





4 Beds
3 Baths
1,998 SqFt
4 Beds
3 Baths
1,998 SqFt
Key Details
Property Type Single Family Home
Sub Type Single Family Residence
Listing Status Pending
Purchase Type For Sale
Square Footage 1,998 sqft
Price per Sqft $449
MLS Listing ID 1031339
Style Hi Ranch
Bedrooms 4
Full Baths 2
Half Baths 1
HOA Y/N No
Rental Info No
Year Built 1964
Annual Tax Amount $18,677
Lot Size 0.820 Acres
Acres 0.82
Property Sub-Type Single Family Residence
Source onekey2
Property Description
The lower level provides outstanding flexibility with a spacious family room centered around a classic wood-burning fireplace, creating the perfect place to unwind. A fourth bedroom, updated half bath with laundry, and interior access to the attached one-car garage make this level ideal for guests, extended family, a home office, or recreation space.
Extensive improvements throughout the home include updated casement windows and exterior doors, central air conditioning, a newer forced-air heating system with a built-in humidifier, a recently replaced hot water heater, recessed lighting, and countless thoughtful upgrades that enhance both comfort and efficiency.
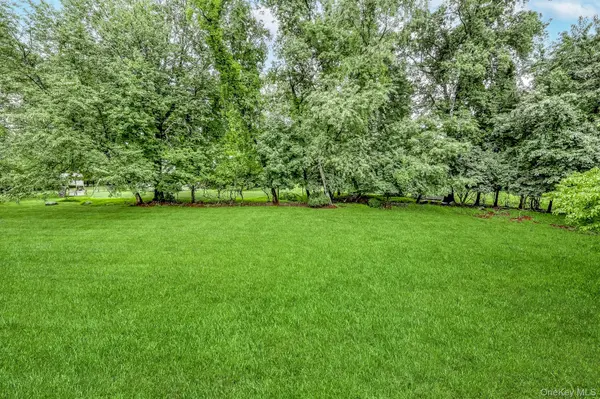
Meticulously manicured yard offers exceptional space for gatherings, play, or quiet relaxation. A newer patio, oversized storage shed, and dedicated gas line for grilling make this outdoor retreat as practical as it is beautiful. This exceptional home is conveniently located just minutes away from shopping, thruway and great parks. Combining a spacious, functional layout with beautifully maintained indoor and outdoor living spaces, this move-in-ready residence offers the ideal blend of comfort, convenience, and location—a wonderful place to call home!
Location
State NY
County Rockland County
Interior
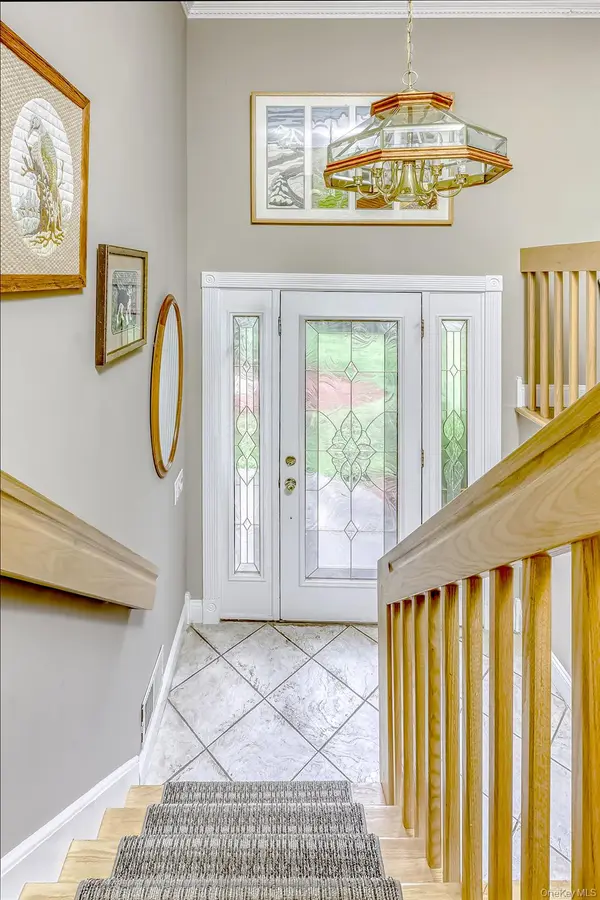
Interior Features Eat-in Kitchen, Entrance Foyer, Formal Dining, Kitchen Island, Open Kitchen, Primary Bathroom
Heating Forced Air
Cooling Central Air
Flooring Hardwood, Tile
Fireplace No
Appliance Stainless Steel Appliance(s)
Exterior
Parking Features Driveway
Garage Spaces 2.0
Utilities Available Natural Gas Connected, Phone Connected, Sewer Connected, Trash Collection Public
Garage true
Private Pool No
Building
Lot Description Cleared, Level
Sewer Public Sewer
Water Public
Level or Stories Bi-Level
Structure Type Frame
Schools
Elementary Schools Cherry Lane Elementary School
Middle Schools Suffern Middle School
High Schools Suffern
School District Suffern
Others
Senior Community No
Special Listing Condition None
Virtual Tour https://www.visualtour.com/shownp.asp?sk=16&t=4978087

"My job is to find and attract mastery-based agents to the office, protect the culture, and make sure everyone is happy! "