




3 Beds
3 Baths
1,496 SqFt
3 Beds
3 Baths
1,496 SqFt
Key Details
Property Type Single Family Home
Sub Type Single Family Residence
Listing Status Pending
Purchase Type For Sale
Square Footage 1,496 sqft
Price per Sqft $420
MLS Listing ID 1009612
Style Other,Split Level
Bedrooms 3
Full Baths 2
Half Baths 1
HOA Y/N No
Rental Info No
Year Built 1958
Annual Tax Amount $13,275
Lot Size 0.340 Acres
Acres 0.34
Property Sub-Type Single Family Residence
Source onekey2
Property Description
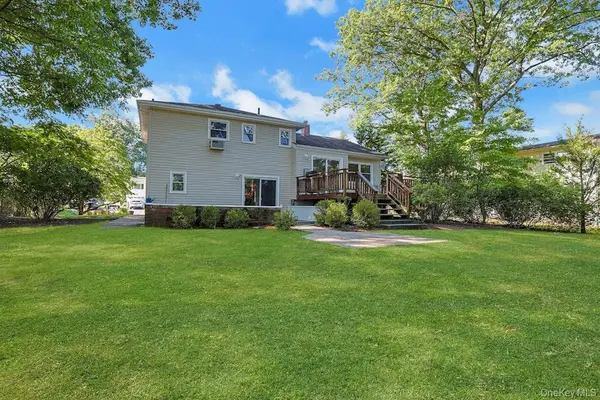
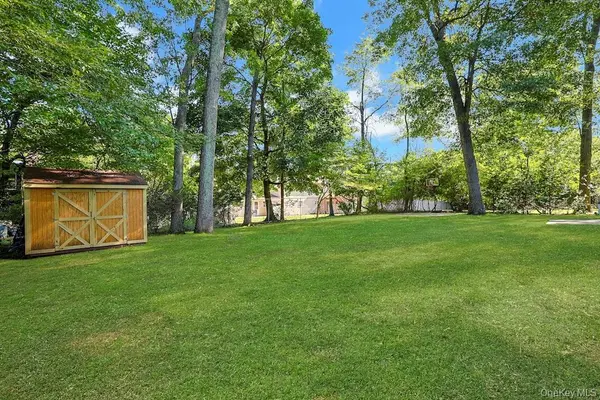
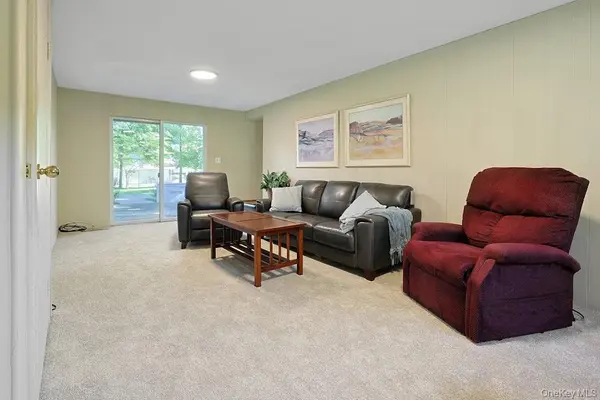
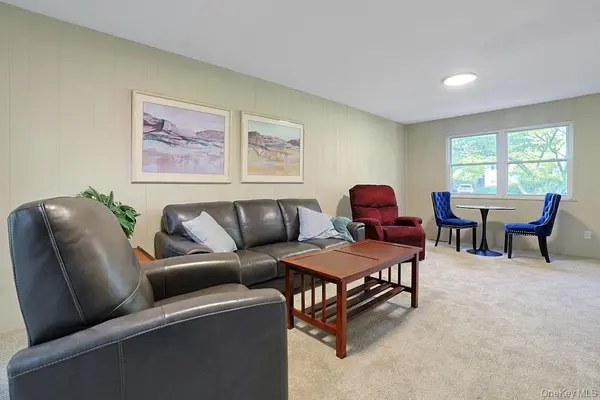
Step through the vestibule into a welcoming foyer, where natural light and warm spaces immediately make you feel at home. Downstairs, the spacious family room, complete with brand-new carpeting, is the perfect place to unwind after a long day. Sliding glass doors lead to a private patio and a level backyard, creating an ideal setting for summer barbecues, morning coffee, or evenings under the stars. This level also features a convenient guest powder room and direct access from the garage.
Upstairs, the main living area is filled with sunshine thanks to a dramatic floor-to-ceiling bow window and hardwood floors that makes the living room feel inviting year-round. The formal dining room flows seamlessly from the living space to enjoy dinners and entertaining effortlessly. Just beyond, the cheerful white eat-in kitchen offers abundant cabinetry, a large pantry, plenty of workspace, and easy access to the expansive deck overlooking the peaceful backyard—perfect for indoor-outdoor living.
The upper level is your private retreat, featuring hardwood floors, three comfortable bedrooms, including a spacious primary suite with its own en suite bath. Two additional bedrooms and a full hall bathroom provide plenty of room for family, guests, or a home office.
The lower-level basement is a hidden bonus, offering a dedicated laundry area, exceptional storage and closet space, and endless possibilities to create future space for whatever your lifestyle calls for. This property creates a loving story-come make this your new home and create your own special memories.
Location
State NY
County Rockland County
Rooms
Basement See Remarks
Interior
Interior Features Cathedral Ceiling(s), Eat-in Kitchen, Entrance Foyer, Formal Dining, Pantry, Primary Bathroom, Recessed Lighting
Heating Hot Air, Natural Gas
Cooling Wall/Window Unit(s)
Fireplace No
Appliance Dishwasher, Dryer, Exhaust Fan, Gas Range, Microwave, Refrigerator, Stainless Steel Appliance(s), Washer, Gas Water Heater
Laundry In Basement, Laundry Room
Exterior
Parking Features Attached, Driveway, Garage
Garage Spaces 1.0
Utilities Available Electricity Connected, Natural Gas Connected, Sewer Connected, Trash Collection Public, Water Connected
Total Parking Spaces 5
Garage true
Private Pool No
Building
Sewer Public Sewer
Water Public
Level or Stories Multi/Split
Structure Type Aluminum Siding,Frame,Vinyl Siding
Schools
Elementary Schools Laurel Plains Elementary School
Middle Schools Felix Festa Character Middle School
High Schools Clarkstown
School District Clarkstown
Others
Senior Community No
Special Listing Condition None
Virtual Tour https://jumpvisualtours.com/u/495518

"My job is to find and attract mastery-based agents to the office, protect the culture, and make sure everyone is happy! "