



6 Beds
6 Baths
6,084 SqFt
6 Beds
6 Baths
6,084 SqFt
Key Details
Property Type Single Family Home
Sub Type Single Family Residence
Listing Status Active
Purchase Type For Sale
Square Footage 6,084 sqft
Price per Sqft $719
MLS Listing ID 1046358
Style Contemporary
Bedrooms 6
Full Baths 5
Half Baths 1
HOA Y/N No
Rental Info No
Year Built 1992
Annual Tax Amount $22,313
Lot Size 1.270 Acres
Acres 1.27
Lot Dimensions 1.27
Property Sub-Type Single Family Residence
Source onekey2
Property Description
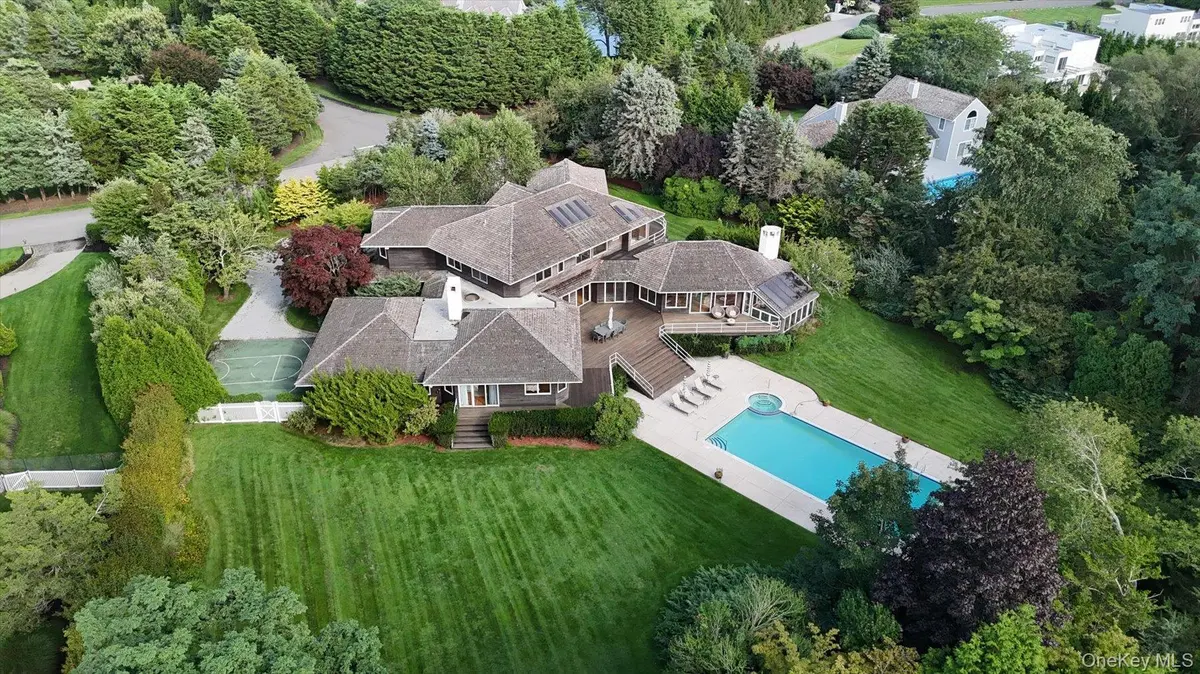
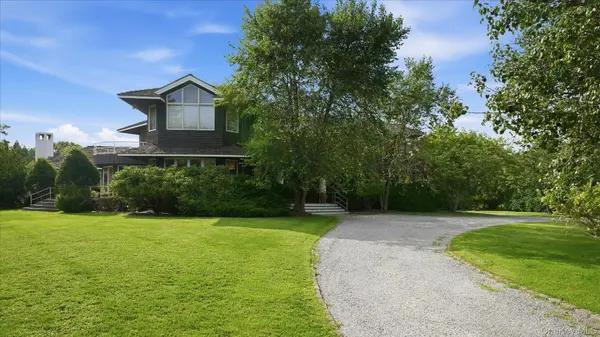
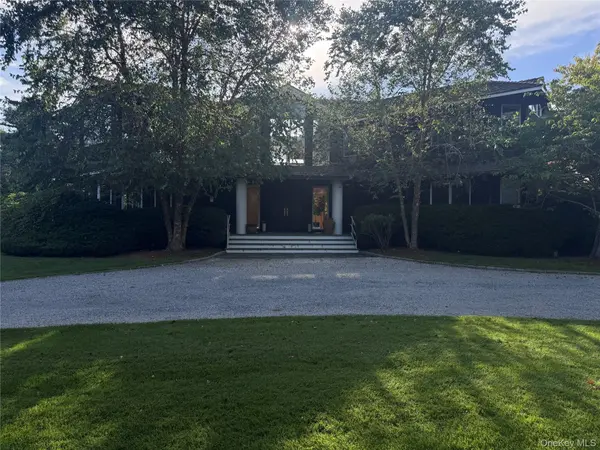
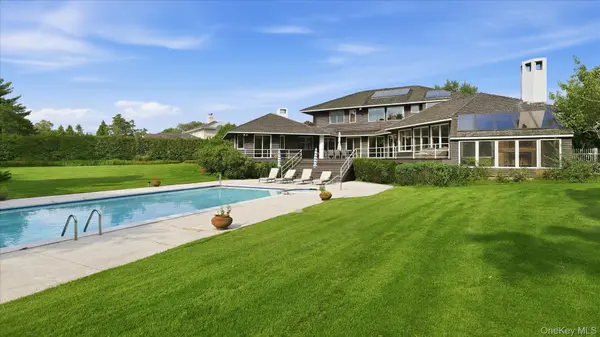
The outdoor amenities are truly exceptional, featuring a gunite pool with spa, expansive patio, extensive wraparound rear decking, inviting front porch, and multiple exits from the home for effortless indoor-outdoor living. A long private driveway leads to a three-car garage and a basketball court for additional recreational amenity. A special addition is a lovely greenhouse for growing fresh herbs and vegetables or whatever you desire.
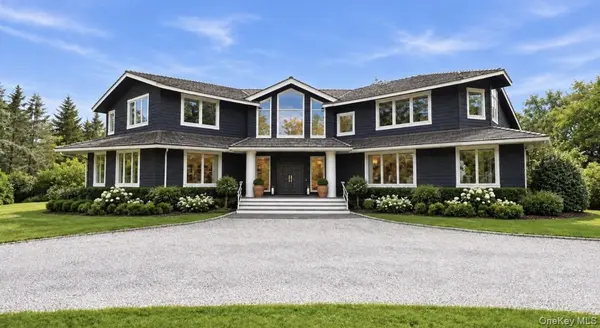
Inside, the spacious 12-room residence is filled with natural light and designed with an emphasis on volume and openness. Numerous windows and high doorways create a bright, airy atmosphere, while dramatic cathedral ceilings add to the sense of scale. Generously proportioned living spaces provide the perfect backdrop for both relaxed, family living and sophisticated entertaining. This home is ready for summer or year-round living, while imagining how you would envision it for your future lifestyle.
A truly special Remsenburg property offering privacy, expansive grounds, exceptional outdoor amenities, and a gracious interior in one of the Hamptons most coveted settings. Minutes to The Village of Westhampton Beach.
Location
State NY
County Suffolk County
Rooms
Basement Crawl Space, See Remarks
Interior
Interior Features First Floor Full Bath, Beamed Ceilings, Built-in Features, Cathedral Ceiling(s), Ceiling Fan(s), Central Vacuum, Chandelier, Chefs Kitchen, Double Vanity, Eat-in Kitchen, Entrance Foyer, Formal Dining, Granite Counters, High Ceilings, His and Hers Closets, Kitchen Island, Natural Woodwork, Open Floorplan, Open Kitchen, Original Details, Other, Pantry, Primary Bathroom, Master Downstairs, Quartz/Quartzite Counters, Recessed Lighting, Soaking Tub, Storage, Walk-In Closet(s), Washer/Dryer Hookup
Heating Forced Air, Oil, Other
Cooling Central Air
Flooring Hardwood
Fireplaces Number 1
Fireplaces Type Masonry
Fireplace Yes
Appliance Dishwasher, Dryer, Electric Oven, Exhaust Fan, Freezer, Gas Range, Microwave, Refrigerator, Stainless Steel Appliance(s), Washer, Oil Water Heater
Laundry Electric Dryer Hookup, Laundry Room
Exterior
Exterior Feature Basketball Court
Parking Features Attached, Driveway, Garage, Garage Door Opener, Oversized, Private
Garage Spaces 3.0
Fence Back Yard
Pool Fenced, In Ground, Outdoor Pool, Pool Cover, Pool/Spa Combo, Tile
Utilities Available Cable Connected, Electricity Connected, Phone Connected, Water Connected
Garage true
Private Pool Yes
Building
Lot Description Back Yard, Cul-De-Sac, Front Yard, Garden, Landscaped, Level, Near Public Transit, Near School, Private, See Remarks, Sprinklers In Front, Sprinklers In Rear
Foundation Other
Sewer Cesspool, Septic Tank
Water Public
Level or Stories Two
Structure Type Frame,Shake Siding
Schools
Elementary Schools Remsenburg-Speonk Elementary Sch
Middle Schools Westhampton Middle School
High Schools Westhampton Beach
School District Westhampton Beach
Others
Senior Community No
Special Listing Condition None

"My job is to find and attract mastery-based agents to the office, protect the culture, and make sure everyone is happy! "