




3 Beds
2 Baths
1,600 SqFt
3 Beds
2 Baths
1,600 SqFt
Key Details
Property Type Single Family Home
Sub Type Single Family Residence
Listing Status Active
Purchase Type For Sale
Square Footage 1,600 sqft
Price per Sqft $430
MLS Listing ID 1054151
Style Contemporary
Bedrooms 3
Full Baths 2
HOA Y/N No
Rental Info No
Year Built 2024
Annual Tax Amount $11,663
Lot Size 2.570 Acres
Acres 2.57
Property Sub-Type Single Family Residence
Source onekey2
Property Description
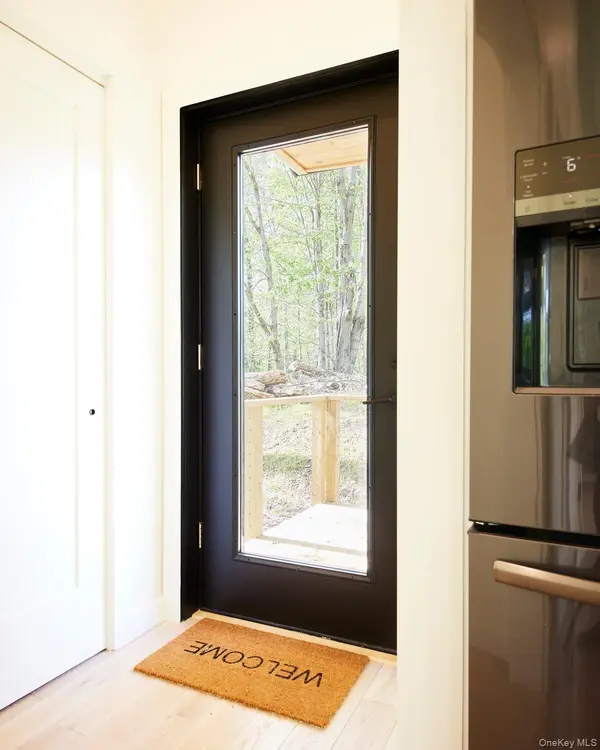
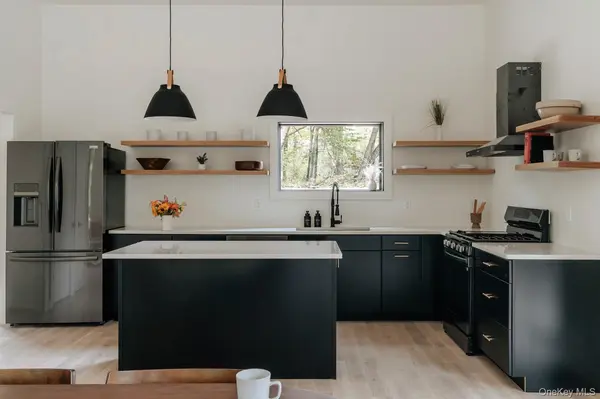
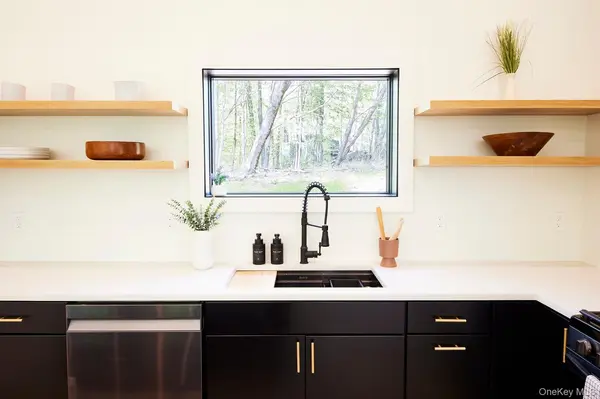
The entranceway offers a convenient coat closet and guides you into the sleek and spacious kitchen. Modern flat front black cabinetry is complemented by open shelving, white granite counters, and black stainless appliances. The island provides a nice visual break from the main living space as well as convenient additional storage and counter space.
The dining space and main living area take full advantage of the light and views from glass sliding doors and walls of oversized windows, highlighting the surrounding landscape and offering plenty of room for gathering with friends and family. The high ceilings maximize the natural light and keep the space feeling like an expansive extension of the outdoors.
All three bedrooms at the Hideaway feature sliding glass doors out onto a deck and plenty of storage space. The primary suite adds a show-stopping picture window and double closets leading to a beautifully tiled en suite bath with walk-in shower, large soaking tub and double vanity.
An additional tiled bath with walk-in shower and a convenient laundry room finish off the indoor spaces. White oak floors and high ceilings feature throughout.
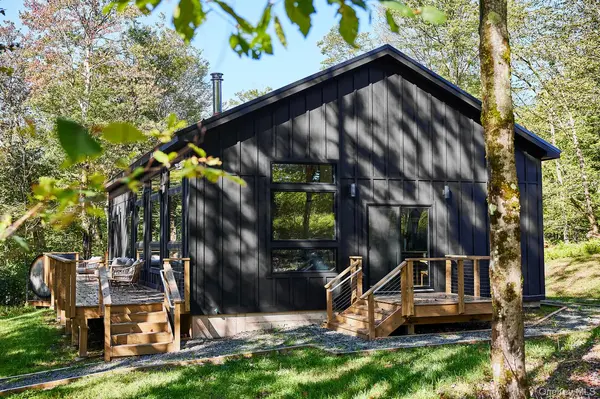
Central heating and a/c will keep you comfortable year-round, and spray foam insulation throughout keeps everything energy efficient. Hardiplank siding and a metal roof offer easy maintenance in the future.
Outdoors, the large deck provides plenty of space for outdoor hangs. Follow it out to a lower platform with a two person sauna - a luxurious escape during chilly winters, or just a cool Catskills evening. A spacious flat lawn wraps around the house, with a large firepit area on the rise just behind the house.
Located conveniently to several of our favorite Upstate Main Streets, Woodsview is just five minutes from the town of Jeffersonville, and fifteen minutes from both Livingston Manor and Callicoon.
Location
State NY
County Sullivan County
Interior
Interior Features First Floor Bedroom, First Floor Full Bath, Cathedral Ceiling(s), High Ceilings, High Speed Internet, Kitchen Island, Open Kitchen, Primary Bathroom, Master Downstairs, Recessed Lighting
Heating Forced Air
Cooling Central Air
Fireplace No
Appliance Dishwasher, Range, Refrigerator, Tankless Water Heater
Laundry Washer Hookup
Exterior
Parking Features Driveway
Utilities Available Electricity Connected, Propane
Garage false
Private Pool No
Building
Foundation Slab
Sewer Septic Tank
Water Well
Structure Type Frame
Schools
Elementary Schools Sullivan West Elementary
Middle Schools Sullivan West High School At Lake Huntington
High Schools Sullivan West
School District Sullivan West
Others
Senior Community No
Special Listing Condition None

"My job is to find and attract mastery-based agents to the office, protect the culture, and make sure everyone is happy! "