


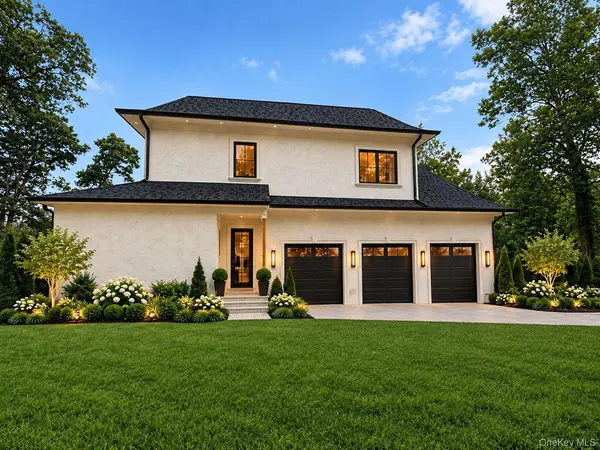

6 Beds
7 Baths
8,571 SqFt
6 Beds
7 Baths
8,571 SqFt
Key Details
Property Type Single Family Home
Sub Type Single Family Residence
Listing Status Active
Purchase Type For Sale
Square Footage 8,571 sqft
Price per Sqft $455
MLS Listing ID 1034137
Style Mediterranean
Bedrooms 6
Full Baths 6
Half Baths 1
HOA Y/N No
Rental Info No
Year Built 2026
Annual Tax Amount $18,457
Lot Size 1.010 Acres
Acres 1.01
Property Sub-Type Single Family Residence
Source onekey2
Property Description
The chef's kitchen features premium Thermador appliances, custom oak cabinetry, a Miele coffee station, oversized island, and a fully equipped butler's pantry-designed for seamless everyday living and entertaining. Expansive 12-foot bifold doors open to a covered patio and a sprawling backyard with endless potential for a resort-style setting.
The layout includes a private first-floor guest suite with separate entrance. Upstairs, the secluded primary suite offers fully customized oversized closet, and a spa-like bath. all bedrooms feature en-suite baths, with additional conveniences including a second-floor laundry room.
A full walk-out basement with 10-foot ceilings and direct backyard access provides incredible flexibility for recreation or wellness space. Additional highlights include
Gas stove, European windows, spray foam insulation, custom millwork and vanities, integrated speaker system, central vacuum. This exceptional home offers the perfect blend of design, function, and luxury in one of Dix Hills' most desirable locations.
• Please note that the seller is requiring a letter of pre-approval or proof of funds prior to showing.
Location
State NY
County Suffolk County
Rooms
Basement Finished, Full, Walk-Out Access
Interior
Interior Features First Floor Bedroom, First Floor Full Bath, Breakfast Bar, Built-in Features, Cathedral Ceiling(s), Central Vacuum, Chandelier, Chefs Kitchen, Crown Molding, Double Vanity, Dry Bar, Eat-in Kitchen, Entertainment Cabinets, Entrance Foyer, Formal Dining, Granite Counters, High Ceilings, High Speed Internet, His and Hers Closets, Kitchen Island, Marble Counters, Natural Woodwork, Open Floorplan, Open Kitchen, Original Details, Pantry, Primary Bathroom, Master Downstairs, Quartz/Quartzite Counters, Recessed Lighting, Sound System, Speakers, Stone Counters, Storage, Walk Through Kitchen, Walk-In Closet(s), Washer/Dryer Hookup, Wet Bar, Wired for Sound
Heating Natural Gas
Cooling Central Air
Fireplaces Number 2
Fireplace Yes
Appliance Convection Oven, Cooktop, Dishwasher, Dryer, ENERGY STAR Qualified Appliances, Exhaust Fan, Freezer, Gas Cooktop, Gas Oven, Gas Range, Humidifier, Microwave, Oven, Range, Refrigerator, Stainless Steel Appliance(s), Tankless Water Heater, Washer, Gas Water Heater, Wine Refrigerator
Exterior
Parking Features Driveway, Electric Vehicle Charging Station(s), Garage, Garage Door Opener, Heated Garage, Private
Garage Spaces 3.0
Utilities Available Cable Connected, Electricity Connected, Natural Gas Connected, Trash Collection Public, Water Connected
Garage true
Private Pool No
Building
Sewer Public Sewer
Water Public
Structure Type Frame,Stucco
Schools
Elementary Schools Vanderbilt Elementary School
Middle Schools Candlewood Middle School
High Schools Half Hollow Hills
School District Half Hollow Hills
Others
Senior Community No
Special Listing Condition None

"My job is to find and attract mastery-based agents to the office, protect the culture, and make sure everyone is happy! "