




5 Beds
6 Baths
9,900 SqFt
5 Beds
6 Baths
9,900 SqFt
Key Details
Property Type Single Family Home
Sub Type Single Family Residence
Listing Status Active
Purchase Type For Sale
Square Footage 9,900 sqft
Price per Sqft $595
MLS Listing ID 1054317
Style Colonial
Bedrooms 5
Full Baths 4
Half Baths 2
HOA Y/N No
Rental Info No
Year Built 2026
Annual Tax Amount $11,041
Lot Size 1.080 Acres
Acres 1.08
Property Sub-Type Single Family Residence
Source onekey2
Property Description
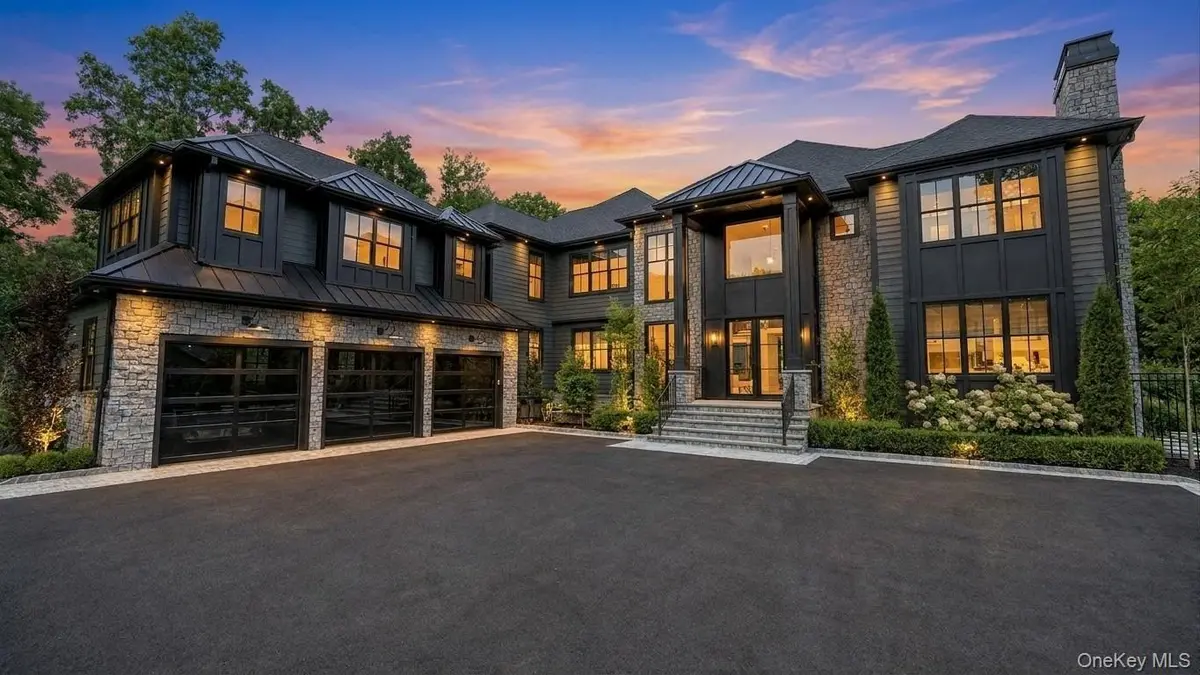
The interior is equally impressive, offering five bedrooms and five baths surrounded by designer finishes, custom millwork, bespoke cabinetry and dramatic architectural details. A custom white oak staircase with glass railing, linear vents, an integrated whole-home sound system and a whole-house water filtration system further elevate the residence. At the heart of the home is an expansive chef's kitchen with a fully equipped pantry, designed for both everyday living and large-scale entertaining. Additional spaces include a private office, family room with linear gas fireplace, oversized finished lower level with a temperature-controlled wine room and bonus entertaining space above the three-car garage.
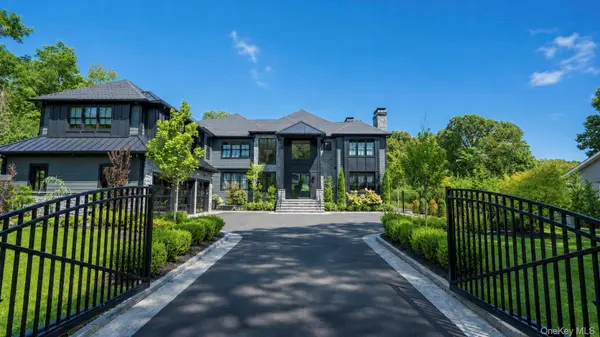
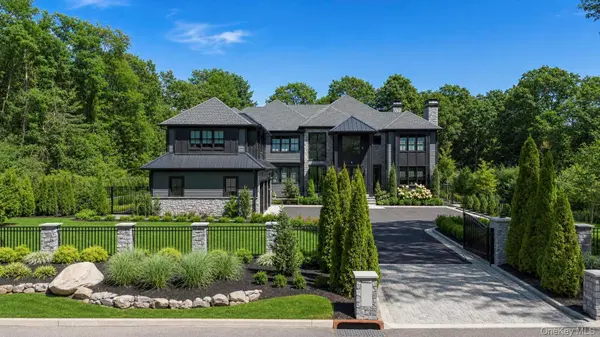
Outside, the property transforms into a private resort built to be enjoyed year-round. The oversized heated saltwater pool features a waterfall and expansive spa, while the grounds also offer a sunken fire pit, basketball and sports court, putting green, sunken trampoline, covered outdoor living area, massive outdoor kitchen and an incredible pool house with a full bar, restroom and dedicated hot tub for the cooler months. More than $150,000 in lush, mature landscaping surrounds the property, creating a level of privacy and atmosphere that feels more like a private retreat than a suburban residence.
The primary suite opens to its own balcony overlooking the grounds, offering a peaceful escape within an already extraordinary home. Every detail throughout the property was carefully considered, from the craftsmanship and cabinetry to the outdoor entertaining spaces and overall flow.
Located a short distance from New York City while offering the space and amenities of a true private estate, this is more than a luxury home. It is a lifestyle, a statement and an opportunity that is exceptionally difficult to replicate. No expense was spared, no detail was overlooked and homes of this caliber simply do not come to market often. There is truly nothing else like it. Call to schedule qualified private showings.
Location
State NY
County Suffolk County
Rooms
Basement Full
Interior
Interior Features First Floor Bedroom, First Floor Full Bath, Built-in Features, Central Vacuum, Chefs Kitchen, Eat-in Kitchen, Entrance Foyer, High Ceilings, Kitchen Island, Open Floorplan, Open Kitchen, Pantry, Primary Bathroom, Quartz/Quartzite Counters, Soaking Tub, Speakers, Walk Through Kitchen, Walk-In Closet(s), Washer/Dryer Hookup, Wet Bar
Heating Forced Air, Natural Gas
Cooling Air Purification System, Central Air, ENERGY STAR Qualified Equipment
Fireplace No
Appliance Dishwasher, Gas Cooktop, Gas Oven, Microwave, Refrigerator, Stainless Steel Appliance(s)
Exterior
Parking Features Attached, Driveway, Garage, Oversized
Garage Spaces 3.0
Utilities Available Natural Gas Available
Garage true
Private Pool Yes
Building
Sewer Public Sewer
Water Public
Structure Type Foam Insulation,HardiPlank Type,Stone
Schools
Elementary Schools Vanderbilt Elementary School
Middle Schools Candlewood Middle School
High Schools Half Hollow Hills
School District Half Hollow Hills
Others
Senior Community No
Special Listing Condition None

"My job is to find and attract mastery-based agents to the office, protect the culture, and make sure everyone is happy! "