

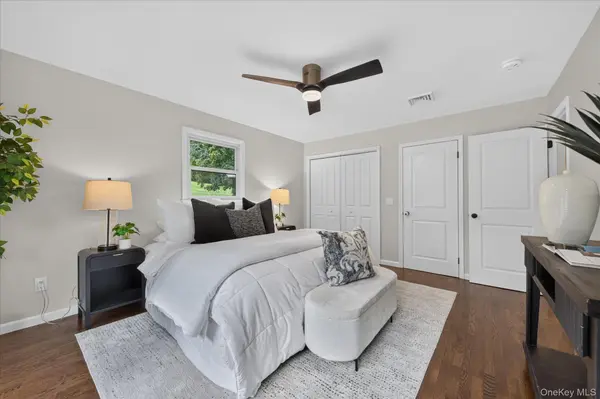

4 Beds
3 Baths
3,400 SqFt
4 Beds
3 Baths
3,400 SqFt
Key Details
Property Type Single Family Home
Sub Type Single Family Residence
Listing Status Coming Soon
Purchase Type For Sale
Square Footage 3,400 sqft
Price per Sqft $204
MLS Listing ID 1054616
Style Hi Ranch
Bedrooms 4
Full Baths 3
HOA Y/N No
Rental Info No
Year Built 1968
Annual Tax Amount $17,064
Lot Size 0.964 Acres
Acres 0.9642
Property Sub-Type Single Family Residence
Source onekey2
Property Description
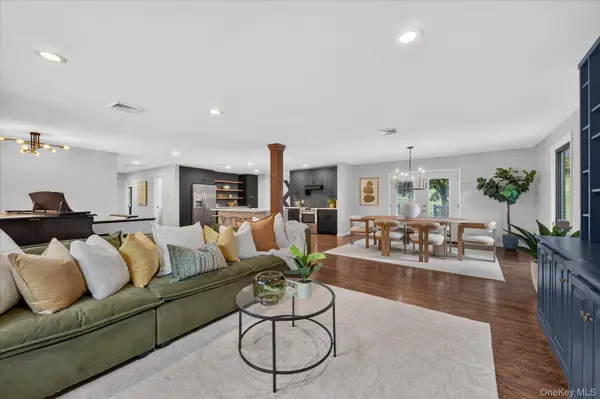
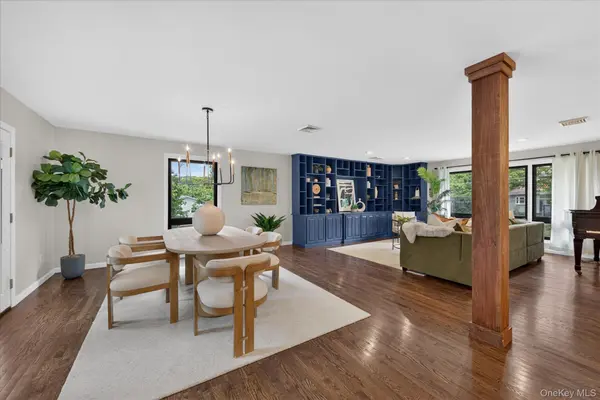
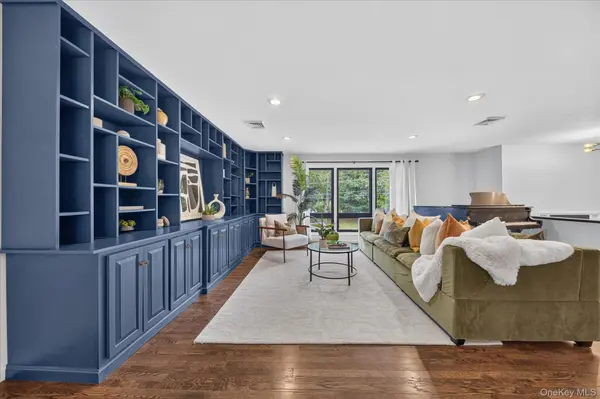
The main level is the heart of the home, with an expansive, loft-like sense of openness that allows the kitchen, dining, and living spaces to flow naturally together. A striking kitchen features deep navy cabinetry, quartz countertops, stainless steel appliances, a generous center island, and an eye-catching textured backsplash. The adjacent dining and living areas are anchored by a beautiful wood-burning stone fireplace with a substantial wood mantel, while a dramatic custom built-in library in rich blue adds both character and architectural presence.
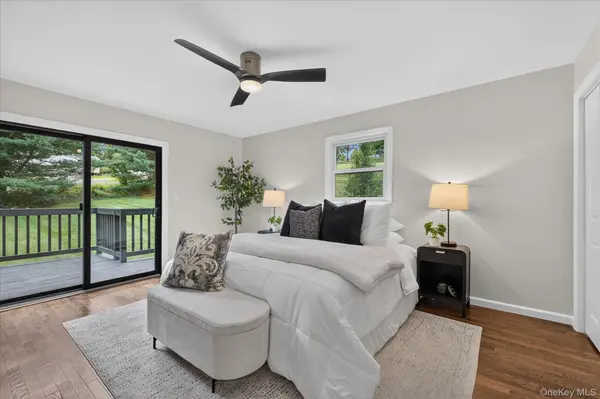
Large windows and glass doors bring in abundant natural light and create an easy connection to the outdoor spaces. Hardwood floors, thoughtful lighting, and a cohesive palette of warm natural materials and sophisticated finishes give the entire main level a polished, intentional feel.
The beautifully finished lower level expands the possibilities, offering additional living and entertaining space along with bedrooms, a full bath, and flexible areas for guests, work, recreation, or everyday living. With its own generous scale and natural light, it feels like a true extension of the home rather than an afterthought.
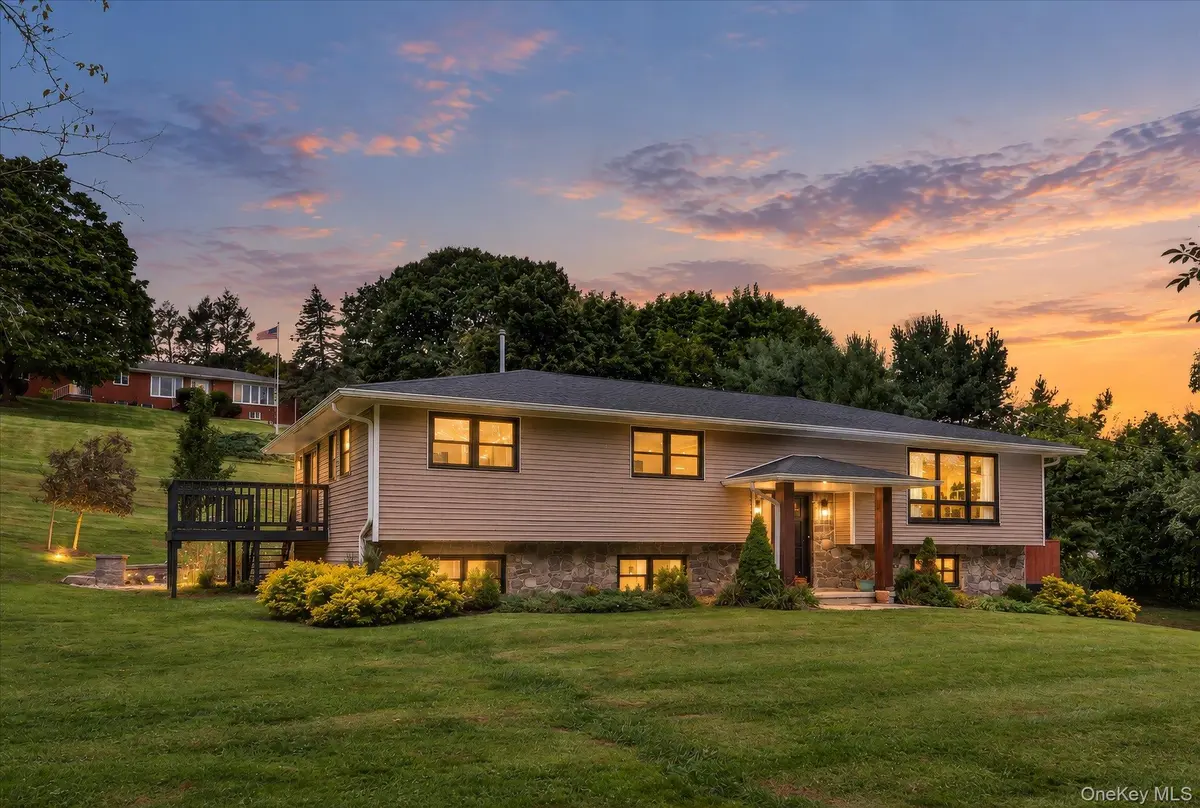
Outside, the property becomes its own private Hudson Valley retreat, with expansive lawns, mature landscaping, stone walls, multiple terraces and seating areas, and a large deck designed for relaxing and entertaining. A two-car garage adds convenience and storage.
Beautifully renovated, unusually spacious, and exceptionally well located, this is a home that delivers both the sophistication of a thoughtful modern renovation and the relaxed character of the Hudson Valley.
Swingset does not convey.
Location
State NY
County Ulster County
Interior
Interior Features First Floor Bedroom, First Floor Full Bath, Breakfast Bar, Built-in Features, Ceiling Fan(s), Chandelier, Chefs Kitchen, Double Vanity, Eat-in Kitchen, Formal Dining, High Ceilings, Kitchen Island, Marble Counters, Natural Woodwork, Open Floorplan, Open Kitchen, Primary Bathroom, Master Downstairs, Recessed Lighting, Washer/Dryer Hookup
Heating Forced Air
Cooling Central Air
Fireplaces Type Gas, Wood Burning
Fireplace No
Appliance Dishwasher, Disposal, Dryer, Gas Oven, Gas Range, Microwave, Refrigerator, Stainless Steel Appliance(s), Washer
Laundry In Basement
Exterior
Parking Features Driveway, Garage, Garage Door Opener
Garage Spaces 2.0
Utilities Available Cable Available, Cable Connected, Electricity Available, Electricity Connected
Total Parking Spaces 6
Garage true
Private Pool No
Building
Foundation Pillar/Post/Pier
Sewer Public Sewer
Water Well
Structure Type Stone,Vinyl Siding
Schools
Elementary Schools Marlboro Elementary School
Middle Schools Marlboro Middle School
High Schools Marlboro
School District Marlboro
Others
Senior Community No
Special Listing Condition None

"My job is to find and attract mastery-based agents to the office, protect the culture, and make sure everyone is happy! "