




4 Beds
2 Baths
2,348 SqFt
4 Beds
2 Baths
2,348 SqFt
Key Details
Property Type Single Family Home
Sub Type Single Family Residence
Listing Status Coming Soon
Purchase Type For Sale
Square Footage 2,348 sqft
Price per Sqft $340
MLS Listing ID 1053621
Style Cape Cod,Other
Bedrooms 4
Full Baths 2
HOA Y/N No
Rental Info No
Year Built 1958
Annual Tax Amount $15,700
Lot Size 0.526 Acres
Acres 0.5258
Property Sub-Type Single Family Residence
Source onekey2
Property Description
Prepare to be wowed when you walk into this home where thoughtful design, incredible space, and an amazing flow come together perfectly for everyday living and large family gatherings.
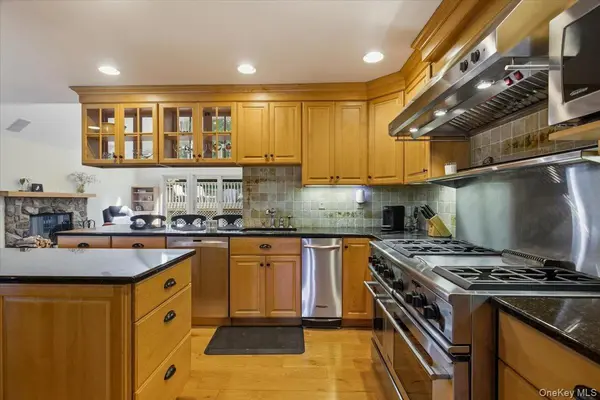
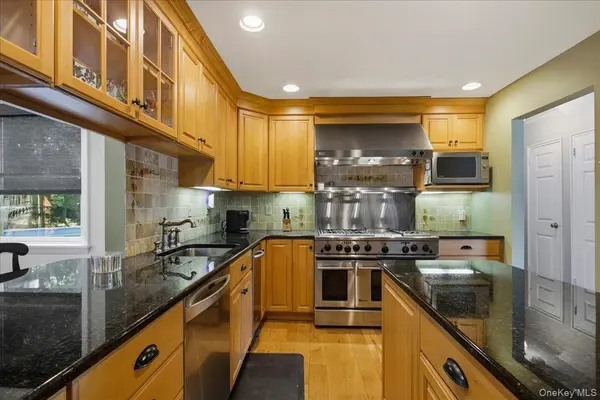
The completely open floor plan flows effortlessly from the raised family room overlooking the spacious dining room and into the fully renovated chef's kitchen, then continues into the fabulous great room featuring fireplace, a soaring cathedral beamed ceiling. The dream kitchen is truly the heart of the home, complete with **top-of-the-line GE Profile appliances, a gas range, lots of upgraded cabinetry, expansive counters, and a large center island perfect for meal prep and entertaining.
Beautiful "Augusta" wide-board hardwood floors, a wood-burning stove, and a fireplace add warmth and character to this inviting space.
The wonderful flow continues outdoors, where you'll find three levels of wraparound decking, a hot tub, pool, and a beautiful, tree-shaded backyard, creating an exceptional setting for summer entertaining and relaxing.
With four bedrooms, including TWO ON THE MAIN LEVEL, this home offers plenty of flexibility. A main level full bath completes this floor. One of the upstairs bedrooms is currently being used as an office and features a very large walk-in closet. It can easily be converted back to its original spacious bedroom. The lower level adds even more possibilities with two fully finished rooms, including one with a separate exterior entrance, ideal for a home office where clients can enter directly, a guest space, hobby room, or additional living area. There are also possibilities for an IN LAW SUITE!
And the location? Hard to beat! Tucked away on a tree-lined street at the end of a cul-de-sac, yet conveniently close to the Taconic Parkway, Routes 202 and 6, and Lakeland schools.
Location
State NY
County Westchester County
Rooms
Basement Finished, Full, Walk-Out Access
Interior
Interior Features First Floor Bedroom, First Floor Full Bath, Beamed Ceilings, Chefs Kitchen, Granite Counters, Open Floorplan, Open Kitchen, Pantry
Heating Oil
Cooling Wall/Window Unit(s)
Fireplaces Number 1
Fireplace Yes
Appliance Dishwasher, Dryer, Gas Cooktop, Range, Refrigerator, Stainless Steel Appliance(s)
Exterior
Parking Features Driveway, Garage, Oversized
Garage Spaces 1.0
Pool Above Ground
Utilities Available Sewer Connected, Trash Collection Public, Water Connected
Total Parking Spaces 8
Garage true
Private Pool Yes
Building
Sewer Public Sewer
Water Public
Level or Stories Multi/Split
Structure Type Vinyl Siding
Schools
Elementary Schools Benjamin Franklin
Middle Schools Lakeland-Copper Beech Middle Sch
High Schools Lakeland
School District Lakeland
Others
Senior Community No
Special Listing Condition None

"My job is to find and attract mastery-based agents to the office, protect the culture, and make sure everyone is happy! "