






3 Beds
3 Baths
3,072 SqFt
3 Beds
3 Baths
3,072 SqFt
Key Details
Property Type Single Family Home
Sub Type Single Family Residence
Listing Status Active
Purchase Type For Sale
Square Footage 3,072 sqft
Price per Sqft $201
MLS Listing ID 1055099
Style Cape Cod
Bedrooms 3
Full Baths 2
Half Baths 1
HOA Y/N No
Rental Info No
Year Built 2007
Annual Tax Amount $10,837
Lot Size 1.900 Acres
Acres 1.9
Property Sub-Type Single Family Residence
Source onekey2
Property Description
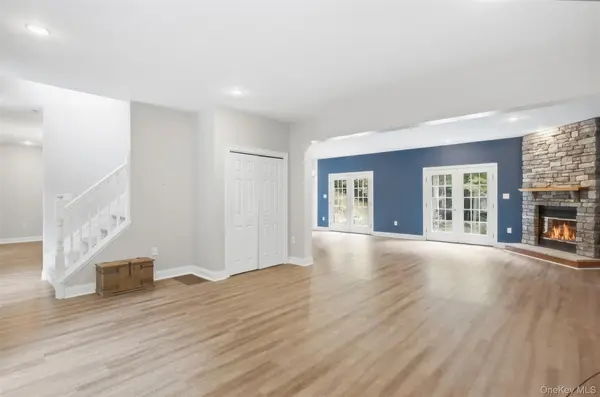
The bright, open main level has been refreshed with new flooring and paint throughout. A stone fireplace anchors the generous living space, while two sets of French doors create an easy connection to the outdoors. The spacious kitchen sits at the heart of the house, and the main-floor primary suite feels like a retreat of its own, with vaulted ceilings, two walk-in closets and a renovated bath with jetted tub and stone-tiled walk-in shower.
Upstairs, two bedrooms, a full bath and den provide plenty of flexibility for guests, work or everyday life. Downstairs, the full basement has gained a finished extra room for movies, games, exercise or hobbies, while still leaving abundant room for laundry, storage and access to the oversized two-car garage.
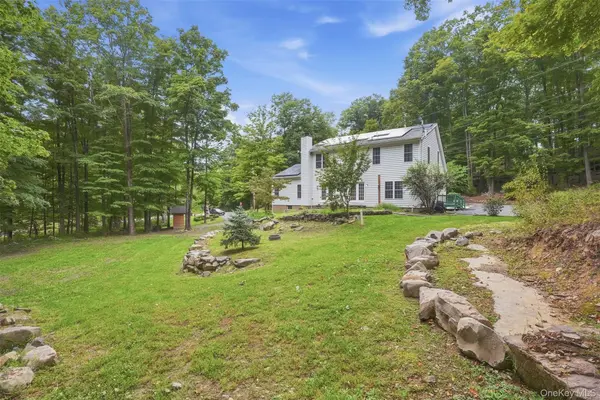
The current owners have invested well beyond what meets the eye. A new septic tank and leach field were installed in 2024, along with upgrades to the well system, basement improvements and automatic garage doors. Leased Tesla solar panels provide an additional source of energy for the home. A whole-house generator provides peace of mind and seamless comfort. Outside, mature woods, rock outcroppings, stonework, gardens and open lawn give the property both privacy and character. A custom woodshed and a separately leveled area ready for a greenhouse, garden or other future plans add to the property's possibilities.
Private without being remote, 59 Carney Road makes it easy to enjoy the full range of Hudson Valley life: space, woods and a sense of calm at home, with restaurants, shopping, trails, the Hudson River and easy access to the Thruway all close at hand.
Location
State NY
County Ulster County
Rooms
Basement Partially Finished, Storage Space
Interior
Interior Features First Floor Bedroom, First Floor Full Bath, Kitchen Island
Heating Forced Air, Propane
Cooling Central Air
Flooring Carpet, Concrete, Laminate, Tile
Fireplaces Number 1
Fireplaces Type Living Room, Wood Burning
Fireplace Yes
Appliance Dishwasher, Electric Oven, Gas Range, Microwave, Refrigerator, Stainless Steel Appliance(s)
Laundry In Basement
Exterior
Parking Features Garage, Garage Door Opener, Off Street
Garage Spaces 2.0
Utilities Available Electricity Connected, Propane, Water Connected
Garage true
Private Pool No
Building
Lot Description Landscaped, Part Wooded
Foundation Concrete Perimeter
Sewer Septic Tank
Water Well
Schools
Elementary Schools Robert R Graves School
Middle Schools J Watson Bailey Middle School
High Schools Kingston
School District Kingston
Others
Senior Community No
Special Listing Condition None

"My job is to find and attract mastery-based agents to the office, protect the culture, and make sure everyone is happy! "