



5 Beds
5 Baths
3,514 SqFt
5 Beds
5 Baths
3,514 SqFt
Key Details
Property Type Single Family Home
Sub Type Single Family Residence
Listing Status Coming Soon
Purchase Type For Sale
Square Footage 3,514 sqft
Price per Sqft $241
MLS Listing ID 1053968
Style Colonial,Traditional
Bedrooms 5
Full Baths 4
Half Baths 1
HOA Y/N No
Rental Info No
Year Built 1915
Annual Tax Amount $23,952
Lot Size 0.359 Acres
Acres 0.359
Property Sub-Type Single Family Residence
Source onekey2
Property Description
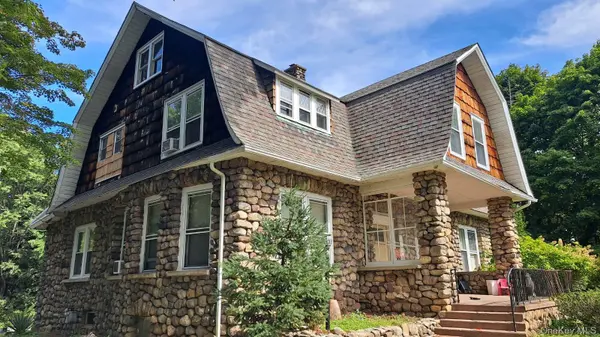
Step into timeless elegance with this captivating Dutch Colonial Craftsman featuring dramatic fieldstone masonry, sweeping gambrel rooflines, and classic cedar shingle detailing. Spanning three spacious levels, this remarkable home seamlessly blends historic architectural character with high-end modern convenience.
The main level welcomes you with soaring 10-foot ceilings, abundant natural light, a convenient powder room, and a brand-new gourmet kitchen. Host unforgettable gatherings in the large formal dining room, complete with a cozy fireplace as its centerpoint. Perfect for multi-generational living or overnight visitors, the main floor also boasts a dedicated private guest suite.
Upstairs, the second level opens to an expansive central landing connecting 4 generous bedrooms and beautifully updated full bathrooms. Need even more space? The sprawling walk-up attic offers soaring headroom and incredible potential for a home office, recreation room, or grand primary suite conversion. Complete with 4 fully renovated full bathrooms throughout and a charming-covered fieldstone porch, this unique home offers character, scale, and turnkey comfort. Schedule your private tour today!
Architectural Style: Dutch Colonial Revival / Craftsman
Major renovations in 2023, including new electoral and pluming.
Main Level Highlights: 10-ft Ceilings, Large Dining Room with Fireplace, Family room, Brand-New Kitchen, 1st-Floor Guest Suite, Powder Room.
Second Level Layout: 4 Bedrooms Anchored by a Large Central Landing.
Bathrooms: 4 Full Bathrooms (Fully Updated) + 1 Main-Level Powder Room.
Bonus Space: Full Walk-Up Attic with High Ceilings & Excellent Expansion Potential.
Location
State NY
County Rockland County
Rooms
Basement Storage Space, Unfinished, Walk-Out Access
Interior
Interior Features First Floor Bedroom, First Floor Full Bath, Formal Dining, Granite Counters, High Ceilings, Primary Bathroom, Soaking Tub, Walk-In Closet(s)
Heating Natural Gas, Steam
Cooling Wall/Window Unit(s)
Fireplace No
Appliance Convection Oven, Cooktop, Dishwasher, Dryer, Electric Cooktop, Gas Range, Refrigerator, Washer
Exterior
Parking Features Driveway
Utilities Available Natural Gas Connected, Sewer Connected, Water Connected
Garage false
Private Pool No
Building
Sewer Public Sewer
Water Public
Structure Type Stone
Schools
Elementary Schools Montebello Road School
Middle Schools Suffern Middle School
High Schools Suffern
School District Suffern
Others
Senior Community No
Special Listing Condition None

"My job is to find and attract mastery-based agents to the office, protect the culture, and make sure everyone is happy! "