





3 Beds
1 Bath
1,514 SqFt
3 Beds
1 Bath
1,514 SqFt
Key Details
Property Type Single Family Home
Sub Type Single Family Residence
Listing Status Active
Purchase Type For Rent
Square Footage 1,514 sqft
MLS Listing ID 1054353
Style Ranch
Bedrooms 3
Full Baths 1
HOA Y/N No
Rental Info No
Year Built 1962
Lot Size 6,425 Sqft
Acres 0.1475
Property Sub-Type Single Family Residence
Source onekey2
Property Description
The recently remodeled kitchen is designed for both functionality and entertaining, complete with marble countertops, custom cabinets, a large built-in refrigerator, wine cooler, additional prep sink, heated floors, and striking coffered ceilings. The updated bathroom continues the modern feel with sleek finishes and radiant heated flooring.
The primary bedroom is a true retreat, featuring vaulted ceilings with exposed wood beams, a cozy fireplace, ductless air conditioning, a walk-in closet, and sliding glass doors that open directly to the backyard. Two additional bedrooms offer versatility for guests, a home office, or growing needs.
The finished basement adds valuable living space and includes a home theater with tiered seating, workshop, office area, laundry, and ample storage. With a private side entrance, this level is ideal for extended living or hosting visitors.
Notable improvements include a newer roof (approximately one year old), paver patio, heated kitchen and bathroom floors, ductless AC in the primary bedroom, smart irrigation system, and a generator hookup for peace of mind.
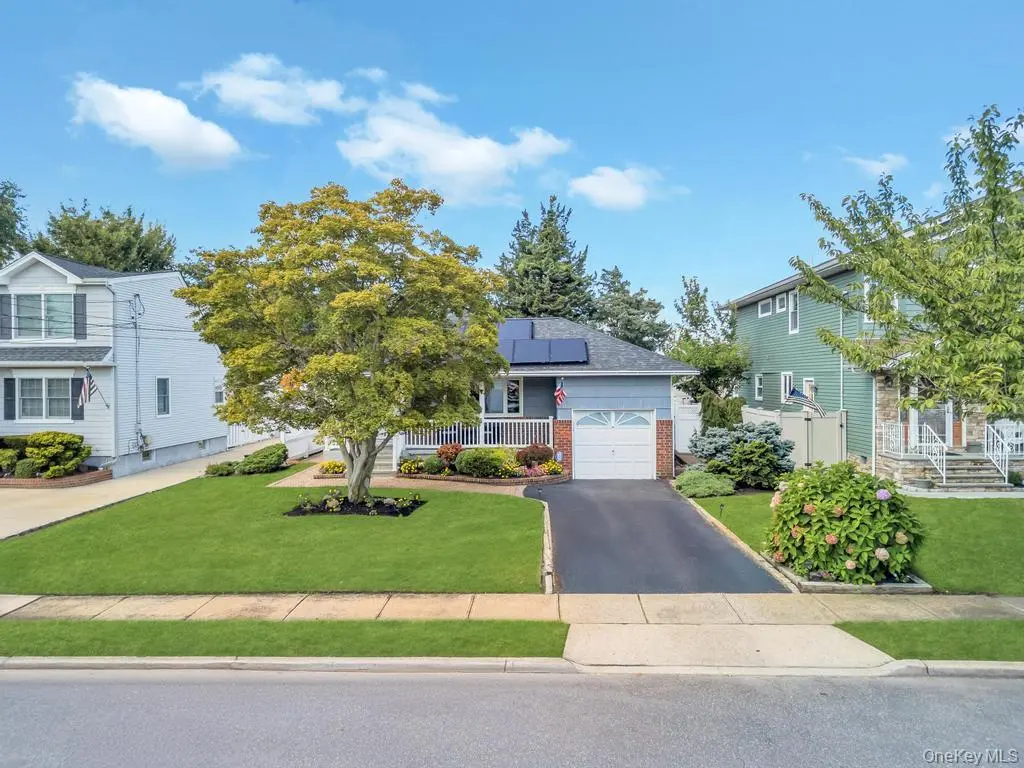
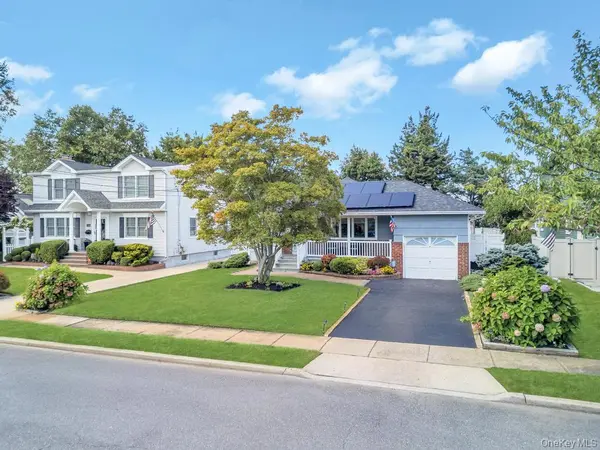
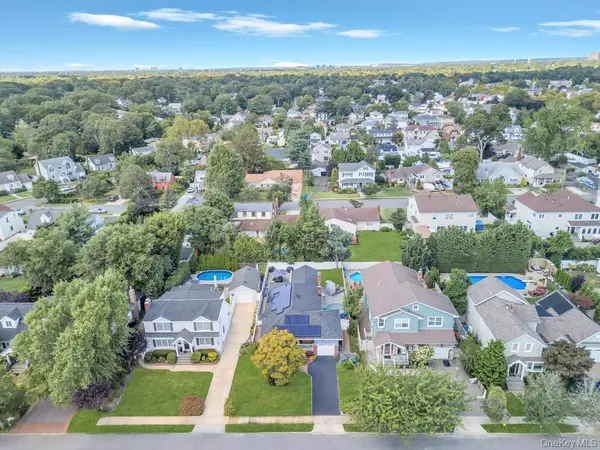
Outdoor amenities include a charming front porch and a fully fenced backyard with a paver patio perfect for entertaining or relaxing. Conveniently located just minutes from the Bellmore LIRR station and close to major roadways, this move-in-ready home offers comfort, modern upgrades, and excellent accessibility.
Location
State NY
County Nassau County
Rooms
Basement Finished, Full, Storage Space, Walk-Out Access
Interior
Interior Features First Floor Bedroom, First Floor Full Bath, Beamed Ceilings, Crown Molding, Formal Dining, Kitchen Island, Marble Counters, Open Floorplan, Open Kitchen, Recessed Lighting, Soaking Tub, Walk-In Closet(s), Washer/Dryer Hookup, Wet Bar
Heating Oil, Radiant Floor
Cooling Ductless, Wall/Window Unit(s)
Flooring Tile, Wood
Fireplaces Number 1
Fireplaces Type Wood Burning
Fireplace Yes
Appliance Electric Cooktop
Laundry In Basement
Exterior
Exterior Feature Awning(s)
Parking Features Driveway
Garage Spaces 1.0
Fence Fenced, Full
Pool Above Ground
Utilities Available Electricity Connected, Water Connected
Garage true
Private Pool Yes
Building
Foundation Other
Sewer Public Sewer
Water Public
Level or Stories One
Structure Type Other
Schools
Elementary Schools Park Avenue School - North Bellmore
Middle Schools Grand Avenue Middle School
High Schools Bellmore-Merrick
School District Bellmore-Merrick
Others
Senior Community No
Special Listing Condition None
Pets Allowed Yes

"My job is to find and attract mastery-based agents to the office, protect the culture, and make sure everyone is happy! "