


6 Beds
4 Baths
2,346 SqFt
6 Beds
4 Baths
2,346 SqFt
Key Details
Property Type Single Family Home
Sub Type Single Family Residence
Listing Status Coming Soon
Purchase Type For Sale
Square Footage 2,346 sqft
Price per Sqft $351
MLS Listing ID 1055668
Style Ranch
Bedrooms 6
Full Baths 3
Half Baths 1
HOA Y/N No
Rental Info No
Year Built 1969
Annual Tax Amount $20,653
Lot Size 0.970 Acres
Acres 0.97
Property Sub-Type Single Family Residence
Source onekey2
Property Description
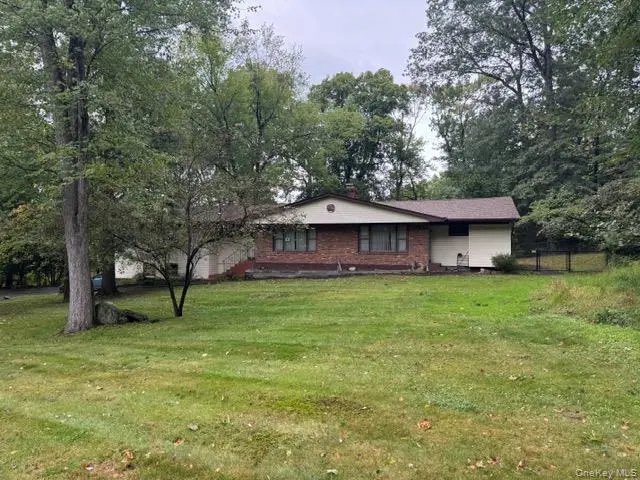
Step inside and you'll feel it right away: sunshine streams through the home, filling the open spaces with light. The heart of the living room is a full-wall brick fireplace, full of mid-century character, paired with a large bay window overlooking the front yard. Picture your morning coffee here while deer happily wander through the yard.
2,346 square feet on one expansive level, with 6 bedrooms, three full baths, and a powder room. The primary suite has its own ensuite bath.
Setting this property apart: a legal two-bedroom accessory apartment. It has its own private entrance, a full bath, a kitchen and living area, a washer and dryer, and central air. A rear door opens right onto the deck. It's wonderful flexibility for guests, extended stays, a private office suite, and so much more.
The outdoor space is great. A huge, partially covered deck spans the length of the home, and the covered section is already wired for lighting and a ceiling fan. It's ready to become your favorite spot for summer evenings and entertaining. Beyond it, the fenced backyard offers room to play, relax, and enjoy real privacy.
There's even more space downstairs. The finished lower level has its own outdoor access and is not included in the square footage. It features a large open room, a half bath, and several additional rooms for a home gym, studio, office, or recreation room. It connects to the attached garage, which has two bays but fits three cars thanks to one extra-deep bay. Central air serves both living spaces, and the utilities have been updated.
This home is ready for someone with vision. Refresh the kitchen and baths, bring those hardwoods back to life, and make this beautiful property entirely your own. It's all close to Kennedy Dells and gorgeous hiking trails, with New City's everyday conveniences nearby.
Location
State NY
County Rockland County
Rooms
Basement Finished, Full, Walk-Out Access
Interior
Interior Features First Floor Bedroom, Entrance Foyer, In-Law Floorplan, Open Floorplan, Open Kitchen, Original Details, Primary Bathroom, Master Downstairs, Recessed Lighting, Stone Counters, Walk-In Closet(s)
Heating Natural Gas
Cooling Central Air
Flooring Carpet, Ceramic Tile, Hardwood
Fireplaces Number 1
Fireplaces Type Living Room, Wood Burning
Fireplace Yes
Appliance Dishwasher, Dryer, Gas Range, Range, Refrigerator, Washer
Laundry In Garage, Inside, Laundry Room, Multiple Locations
Exterior
Parking Features Covered, Driveway, Garage, Off Street, On Street, Private
Garage Spaces 3.0
Fence Back Yard, Chain Link
Utilities Available Electricity Connected, Natural Gas Connected, Sewer Connected, Trash Collection Public, Water Connected
View Neighborhood, Trees/Woods
Garage true
Private Pool No
Building
Sewer Public Sewer
Water Public
Level or Stories Two
Structure Type Brick
Schools
Elementary Schools New City Elementary School
Middle Schools Felix Festa Character Middle School
High Schools Clarkstown
School District Clarkstown
Others
Senior Community No
Special Listing Condition None

"My job is to find and attract mastery-based agents to the office, protect the culture, and make sure everyone is happy! "