




3 Beds
2 Baths
1,072 SqFt
3 Beds
2 Baths
1,072 SqFt
Key Details
Property Type Condo
Sub Type Condominium
Listing Status Active
Purchase Type For Sale
Square Footage 1,072 sqft
Price per Sqft $382
Subdivision Longwood
MLS Listing ID 1055615
Bedrooms 3
Full Baths 1
Half Baths 1
HOA Fees $328/mo
HOA Y/N Yes
Rental Info No
Year Built 1994
Annual Tax Amount $2,308
Property Sub-Type Condominium
Source onekey2
Property Description
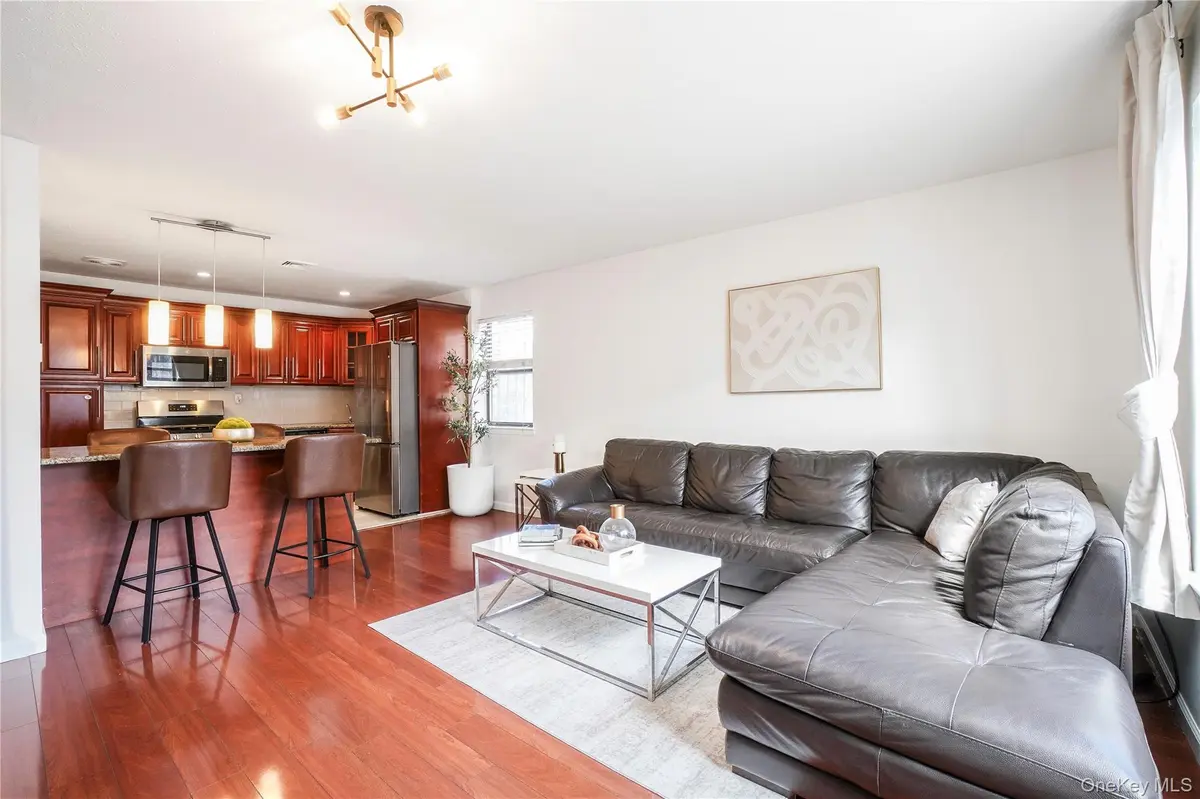
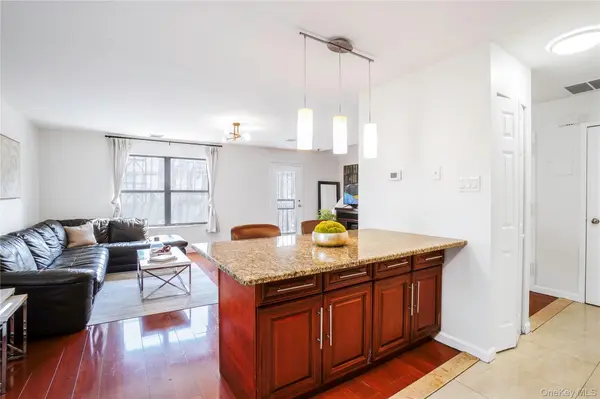
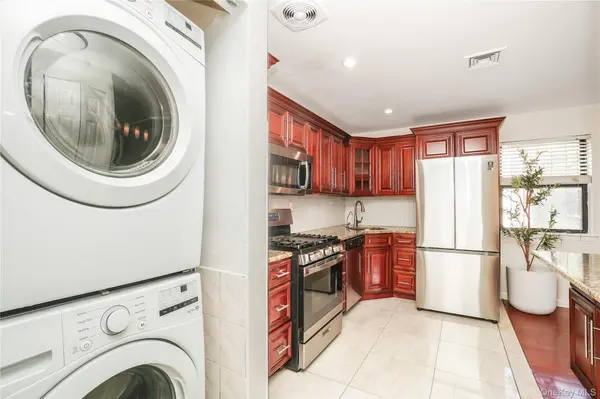
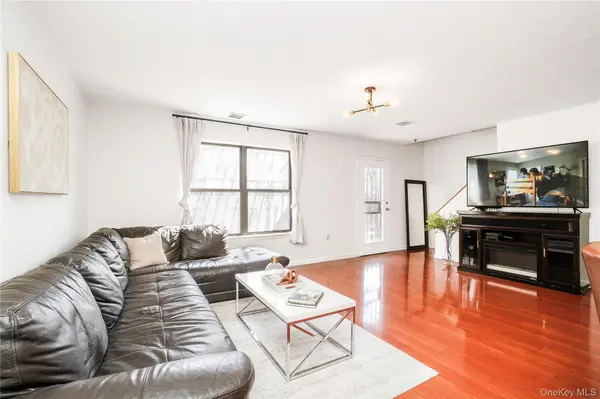
The main level features an open concept living and dining area anchored by an updated kitchen with abundant wood cabinetry, granite countertops, stainless steel appliances, gas cooking, dishwasher and an oversized peninsula offering generous prep space, additional storage and seating. The open layout provides plenty of room for everyday living and entertaining.
The duplex layout provides a natural separation between the living and sleeping areas. Upstairs you will find three bedrooms, a full bathroom and linen closet, with one of the secondary bedrooms enjoying its own private balcony. Additional features include a washer and dryer in the unit, central air conditioning, ample closet space and a second private balcony off the main living level.
Leave your car in your assigned parking space and take the train to work. The #2 and #5 subway lines are just two blocks away, offering an approximately 30 minute train ride to Grand Central Terminal. Shopping, neighborhood amenities and major roadways are also within easy reach.
With the space and feel of a townhouse plus private outdoor space, parking and the convenience of condo living, this home offers a combination that is increasingly difficult to find in the Bronx.
Location
State NY
County Bronx County
Interior
Interior Features Breakfast Bar, Ceiling Fan(s), High Speed Internet, Kitchen Island, Marble Counters, Open Floorplan, Open Kitchen, Washer/Dryer Hookup
Heating Forced Air, Hot Air, Natural Gas
Cooling Air Purification System, Central Air, Ductwork, Electric, Multi Units
Fireplace No
Appliance Dishwasher, Dryer, Gas Range, Microwave, Range, Refrigerator, Stainless Steel Appliance(s), Washer, Gas Water Heater
Laundry Gas Dryer Hookup, In Kitchen, In Unit, Inside, Washer Hookup
Exterior
Exterior Feature Awning(s), Balcony, Private Entrance
Parking Features Assigned, Driveway, Off Site, Private
Fence Fenced, Full
Utilities Available Cable Available, Cable Connected, Electricity Available, Electricity Connected, Natural Gas Available, Natural Gas Connected, Sewer Available, Sewer Connected, Trash Collection Private
Amenities Available None
Total Parking Spaces 1
Garage false
Building
Foundation Slab
Sewer Public Sewer
Water Public
Level or Stories Three Or More
Structure Type Brick,Fiberglass Siding
Schools
Elementary Schools Contact Agent
Middle Schools Call Listing Agent
High Schools Contact Agent
School District Contact Agent
Others
Senior Community No
Special Listing Condition None
Pets Allowed Yes

"My job is to find and attract mastery-based agents to the office, protect the culture, and make sure everyone is happy! "