





5 Beds
4 Baths
3,224 SqFt
5 Beds
4 Baths
3,224 SqFt
Key Details
Property Type Single Family Home
Sub Type Single Family Residence
Listing Status Active
Purchase Type For Sale
Square Footage 3,224 sqft
Price per Sqft $176
MLS Listing ID 1055756
Style Cape Cod
Bedrooms 5
Full Baths 3
Half Baths 1
HOA Y/N No
Rental Info No
Year Built 2000
Annual Tax Amount $12,362
Lot Size 3.720 Acres
Acres 3.72
Property Sub-Type Single Family Residence
Source onekey2
Property Description
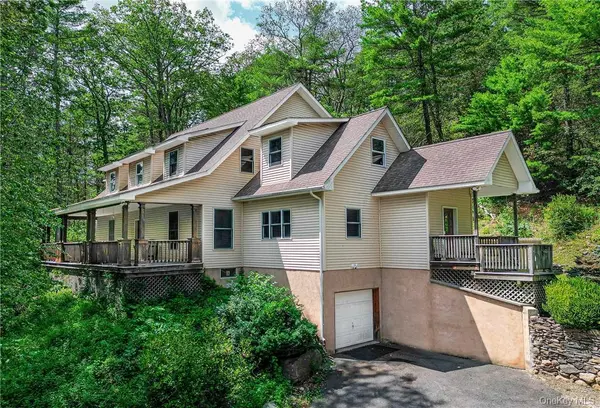
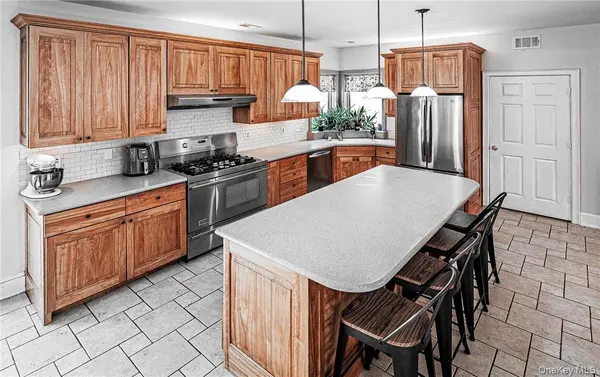
A circular driveway provides plenty of parking, while the spacious front Trex porch offers the perfect spot to sit back and enjoy the peaceful surroundings. The updated side entrance leads into an expansive first level featuring a large guest suite complete with French doors, a walk-in closet, and a full bathroom. The generously sized kitchen has plenty of room for a table and chairs, while the adjacent den/office/workout room offers flexibility to suit your lifestyle. A spacious dining room easily accommodates a large dining table, and the huge living room provides an abundance of space for entertaining and relaxing, complete with a wood-burning stove for cozy evenings.
Upstairs, you'll find a spacious primary bedroom with a walk-in closet, full bathroom, and skylight, along with three additional bedrooms, two of which also feature skylights, plus another full bathroom. There are two separate attic spaces, including one accessed from the primary bedroom, offering exciting potential to be finished into additional living space, a home office, studio, or whatever best fits your needs. One of the home's most distinctive features is the custom, one-of-a-kind hardwood flooring throughout. According to the owner, the original owners crafted the floors using trees from the property, giving the home a truly special connection to its natural surroundings.
The unfinished basement provides an abundance of additional storage and flexible space, whether you need room for hobbies, a workshop, recreational use, or storage for tools and equipment. And there's even more to love outside—a brand-new 4+ car garage provides tremendous parking, storage, and workspace potential.
Located just two miles from Route 17 and the bus park-and-ride, this property offers a wonderful combination of privacy and convenience. Outdoor enthusiasts will appreciate all that this beautiful area has to offer. This is a unique property with space, privacy, character, and plenty of potential. You truly need to see it to appreciate everything it has to offer! Schedule your private showing today. Motivated sellers! The sale is contingent upon the sellers finding suitable housing. The sellers have already submitted an offer on another home and are actively looking. Thank you for showing 20 Rustic Hills!
Location
State NY
County Sullivan County
Rooms
Basement Unfinished, Walk-Out Access
Interior
Interior Features First Floor Bedroom, First Floor Full Bath, Eat-in Kitchen, Formal Dining, Kitchen Island, Primary Bathroom, Pantry, Walk-In Closet(s), Walk Through Kitchen
Heating Oil, Baseboard
Cooling Central Air
Flooring Hardwood
Fireplaces Type Wood Burning Stove
Fireplace No
Appliance Stainless Steel Appliance(s), Oil Water Heater, Dishwasher, Dryer, ENERGY STAR Qualified Appliances, Microwave, Refrigerator, Washer
Laundry Inside
Exterior
Parking Features Driveway, Oversized
Garage Spaces 4.0
Utilities Available Trash Collection Private
Garage true
Private Pool No
Building
Lot Description Near Public Transit, Views, Sloped, Wooded
Sewer Septic Tank
Water Well
Structure Type Frame,Vinyl Siding
Schools
Elementary Schools N A Hamilton Bicentennial School
Middle Schools Port Jervis Middle School
High Schools Port Jervis
School District Port Jervis
Others
Senior Community No
Special Listing Condition None

"My job is to find and attract mastery-based agents to the office, protect the culture, and make sure everyone is happy! "