





4 Beds
4 Baths
2,890 SqFt
4 Beds
4 Baths
2,890 SqFt
Key Details
Property Type Single Family Home
Sub Type Single Family Residence
Listing Status Active
Purchase Type For Sale
Square Footage 2,890 sqft
Price per Sqft $482
MLS Listing ID 1051038
Style Colonial
Bedrooms 4
Full Baths 3
Half Baths 1
HOA Y/N No
Rental Info No
Year Built 2026
Lot Size 1.070 Acres
Acres 1.07
Property Sub-Type Single Family Residence
Source onekey2
Property Description
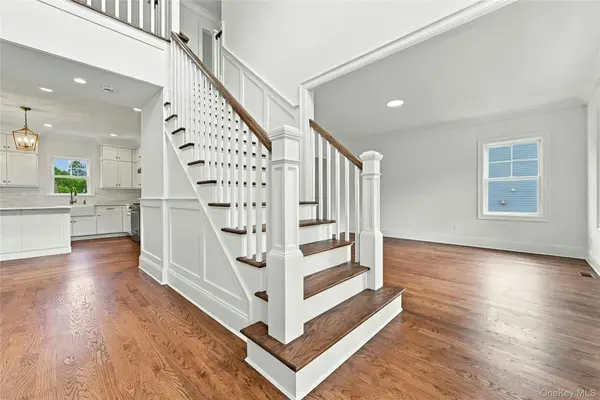
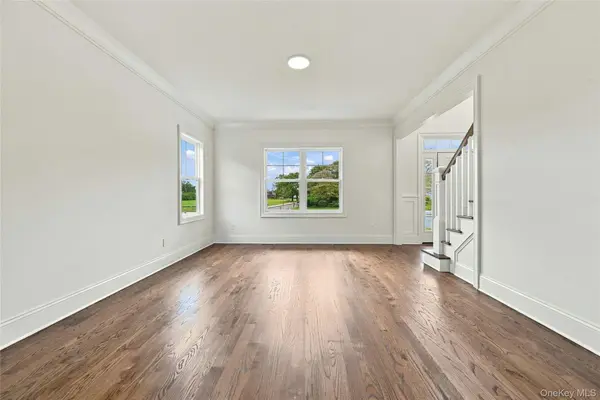
The custom kitchen is the heart of the home, featuring Frigidaire Pro Series stainless steel appliances, natural gas cooking, quartz countertops, Kohler fixtures, an abundance of cabinetry and pantry The spacious den offers custom built-ins and a 65-inch Samsung TV, creating the perfect space to relax or entertain. Large Anderson windows and expansive sliders provide an abundance of natural light and lead to the rear patio and beautifully landscaped 1 acre of property which includes a half acre of lush, private conservation area.
The luxurious primary suite features a private en-suite bath and two large custom-built closets. Three additional bedrooms provide generous space, including a second bedroom with its own en-suite bath, along with a convenient hall bath and linen closet.
The full basement features an 8-foot ceiling, walk-out Anderson slider door to a masonry patio with endless possibilities for additional living, recreation, storage, or future finishing.
Energy efficiency is a priority with a HERS-rated home, Lennox HVAC equipment, Natural gas heat, and an Owens Corning 30-year architectural roof. The professionally landscaped property features an in-ground sprinkler system and a low-maintenance Trex deck, perfect for enjoying the outdoors.
Conveniently located near beaches, parks, shopping, restaurants, major parkways, and the train station. This exceptional new construction home truly has everything you've been looking for.
Location
State NY
County Suffolk County
Rooms
Basement Full, Unfinished, Walk-Out Access
Interior
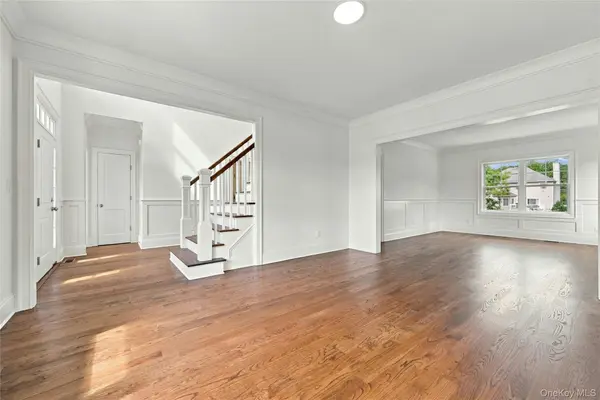
Interior Features Built-in Features, Chandelier, Chefs Kitchen, Crown Molding, Eat-in Kitchen, ENERGY STAR Qualified Door(s), Entertainment Cabinets, Entrance Foyer, Formal Dining, Granite Counters, High Ceilings, His and Hers Closets, Kitchen Island, Open Floorplan, Open Kitchen, Primary Bathroom, Quartz/Quartzite Counters, Recessed Lighting, Smart Thermostat, Soaking Tub, Walk-In Closet(s), Washer/Dryer Hookup
Heating Ducts, Forced Air, Hot Air, Hot Water, Natural Gas
Cooling Central Air, Ductwork
Fireplaces Number 1
Fireplace Yes
Appliance Dishwasher, Dryer, Exhaust Fan, Gas Cooktop, Gas Oven, Microwave, Refrigerator, Stainless Steel Appliance(s), Gas Water Heater
Exterior
Parking Features Driveway, Garage, Garage Door Opener
Garage Spaces 2.0
Utilities Available Cable Available
Garage true
Private Pool No
Building
Lot Description Back Yard, Front Yard, Landscaped
Sewer Cesspool
Water Public
Structure Type Fiberglass Insulation,Vinyl Siding
Schools
Elementary Schools Fifth Avenue Elementary School
Middle Schools East Northport Middle School
High Schools Northport-East Northport
School District Northport-East Northport
Others
Senior Community No
Special Listing Condition None

"My job is to find and attract mastery-based agents to the office, protect the culture, and make sure everyone is happy! "