





2 Beds
2 Baths
1,536 SqFt
2 Beds
2 Baths
1,536 SqFt
Key Details
Property Type Condo
Sub Type Condominium
Listing Status Active
Purchase Type For Sale
Square Footage 1,536 sqft
Price per Sqft $502
MLS Listing ID 1056052
Style Other
Bedrooms 2
Full Baths 2
HOA Fees $866/mo
HOA Y/N Yes
Rental Info No
Year Built 2025
Annual Tax Amount $9,683
Property Sub-Type Condominium
Source onekey2
Property Description
**Showings by appointment only. Call 631-904-9400 to schedule your private showing.**
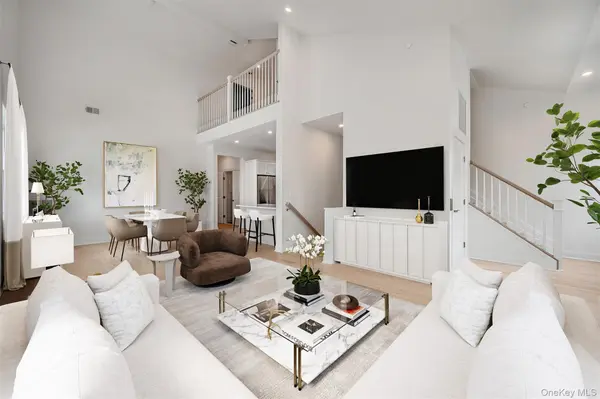
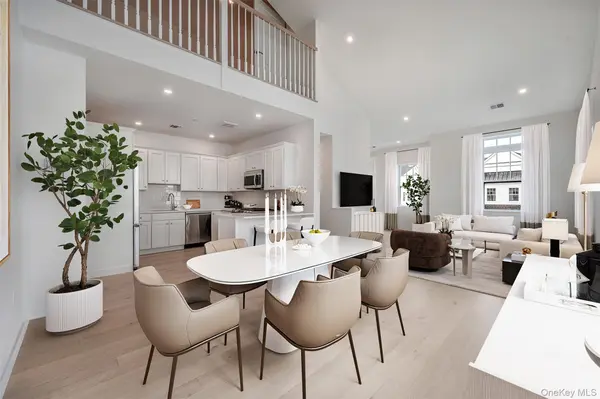
Discover your final opportunity to own a new home in this premier 55+ condominium community in the Town of Huntington. Offered at $772,150 and available for immediate occupancy, this upper-level residence features two bedrooms, two full bathrooms, and a spacious loft ideal for a home office or den.
Soaring 25-foot ceilings, rich wood flooring, and an open layout create a bright, inviting setting. The decorator-designed kitchen features Silestone countertops, soft-close cabinetry, and stainless-steel appliances, flowing seamlessly into the living and dining areas.
The primary suite includes a walk-in closet and an ensuite bathroom with dual sinks and a walk-in shower. A second bedroom and full bathroom offer comfortable space for guests, while a private terrace and side-by-side washer and gas dryer add everyday convenience.
Enjoy resort-style amenities, including a beautifully appointed clubhouse with a fitness center, sunroom, card rooms, sports bar, and lounge, complemented by an upstairs balcony and covered terrace. Outdoors, unwind by the pool and hot tub, practice on the putting green, or gather with neighbors at the outdoor kitchen and BBQ area.
Schedule your appointment today and make the community's last available home your own.
The complete offering terms are in an offering plan available from the sponsor. File No. CD22-0141.
Location
State NY
County Suffolk County
Interior
Interior Features First Floor Bedroom, First Floor Full Bath, Double Vanity, Elevator, ENERGY STAR Qualified Door(s), Entrance Foyer, Galley Type Kitchen, High Ceilings, High Speed Internet, Kitchen Island, Marble Counters, Open Floorplan, Pantry, Primary Bathroom, Quartz/Quartzite Counters, Recessed Lighting, Smart Thermostat, Soaking Tub, Storage, Walk-In Closet(s)
Heating Natural Gas
Cooling Central Air, ENERGY STAR Qualified Equipment
Flooring Hardwood
Fireplace No
Appliance Cooktop, Dishwasher, Dryer, ENERGY STAR Qualified Appliances, Exhaust Fan, Freezer, Gas Cooktop, Gas Oven, Gas Range, Microwave, Washer, Gas Water Heater
Laundry Gas Dryer Hookup, In Hall, Washer Hookup
Exterior
Parking Features Assigned
Garage Spaces 1.0
Utilities Available Cable Available, Electricity Available, Natural Gas Available, Phone Available, Sewer Connected, Trash Collection Private, Underground Utilities, Water Connected
Total Parking Spaces 1
Garage false
Building
Sewer Other
Water Public
Structure Type Advanced Framing Technique
Schools
Elementary Schools Harley Avenue Elementary School
Middle Schools Elwood Middle School
High Schools Elwood
School District Elwood
Others
Senior Community Yes
Special Listing Condition None
Pets Allowed Yes

"My job is to find and attract mastery-based agents to the office, protect the culture, and make sure everyone is happy! "