



5 Beds
3 Baths
3,256 SqFt
5 Beds
3 Baths
3,256 SqFt
Key Details
Property Type Single Family Home
Sub Type Single Family Residence
Listing Status Active
Purchase Type For Sale
Square Footage 3,256 sqft
Price per Sqft $414
MLS Listing ID 1054534
Style Colonial
Bedrooms 5
Full Baths 3
HOA Y/N No
Rental Info No
Year Built 2000
Annual Tax Amount $19,042
Lot Size 0.460 Acres
Acres 0.46
Property Sub-Type Single Family Residence
Source onekey2
Property Description
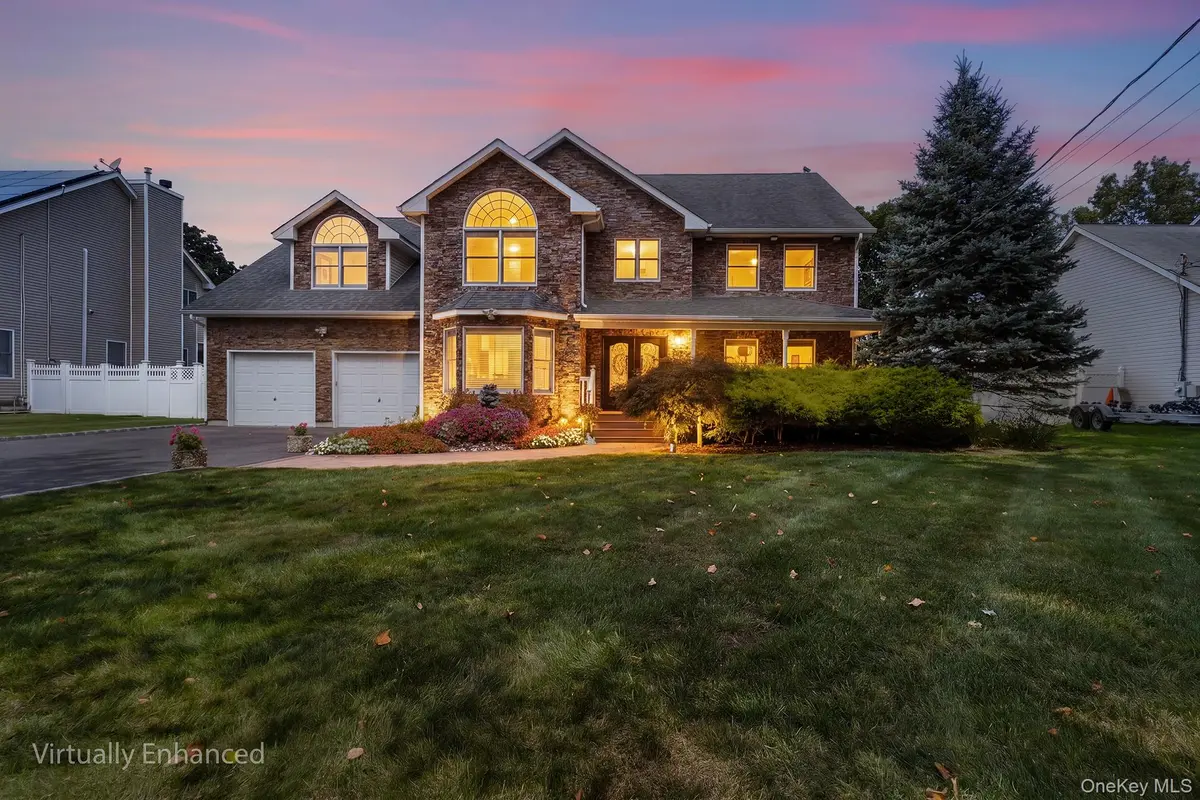
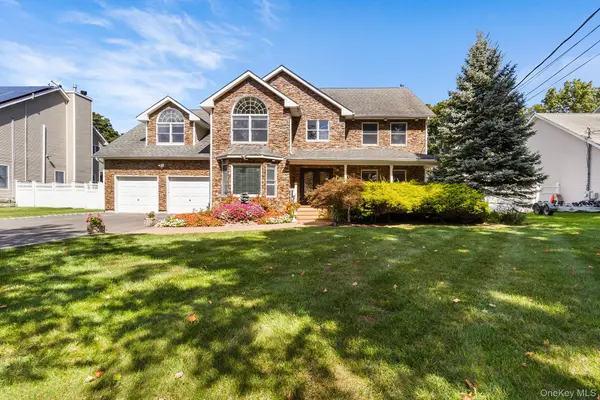
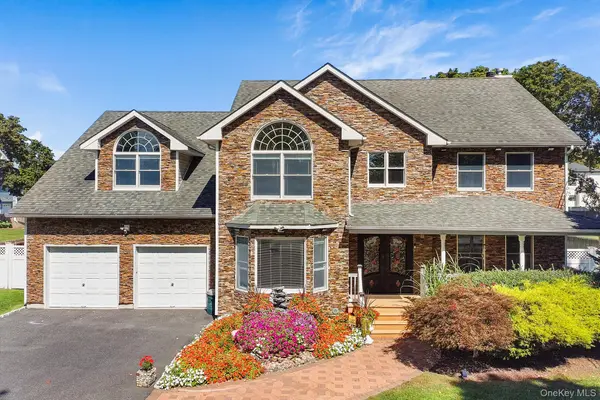
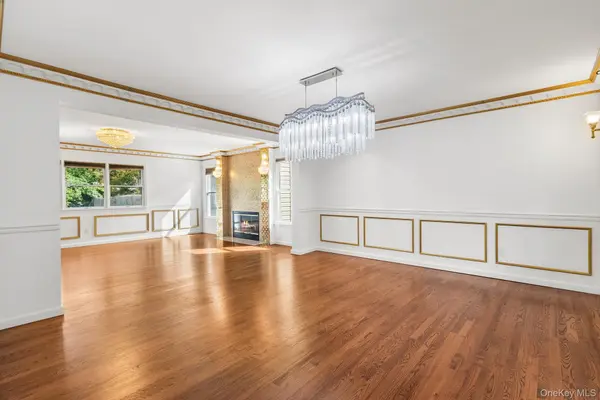
Inside, the oversized layout offers five bedrooms and three full bathrooms, including a first-floor bedroom and full bath that provide added privacy for guests. The large kitchen features an oversized eating area with a cathedral ceiling, abundant windows overlooking the yard, and picture molding that adds character to the space. Upstairs, four additional bedrooms are complemented by a huge bonus room, providing flexible space for recreation, an office, media room, or additional living needs. The original owners thoughtfully incorporated numerous extras during construction, creating a home with an expansive and functional layout.
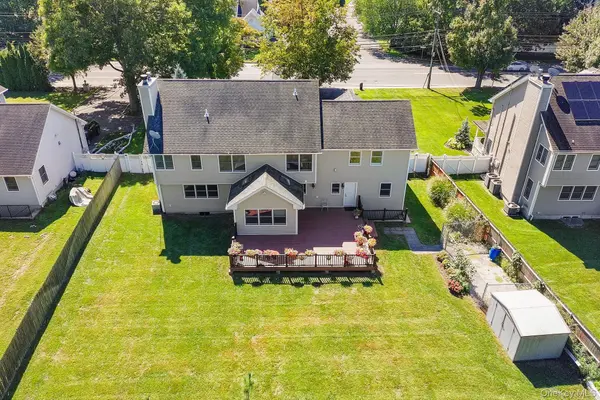
The fenced-in yard provides plenty of outdoor space for entertaining, relaxing, and everyday enjoyment. Everything inside and outside the home is new, offering a fresh and updated setting throughout.
Located in the desirable Huntington area, this home offers convenient access to shopping, dining, parks, transportation, and the many amenities throughout the surrounding North Shore communities.
Location
State NY
County Suffolk County
Rooms
Basement Full, Unfinished, Walk-Out Access
Interior
Interior Features First Floor Bedroom, First Floor Full Bath, Breakfast Bar, Cathedral Ceiling(s), Central Vacuum, Chandelier, Chefs Kitchen, Crown Molding, Entrance Foyer, Marble Counters, Natural Woodwork, Open Floorplan, Open Kitchen, Original Details, Primary Bathroom, Walk Through Kitchen, Walk-In Closet(s), Washer/Dryer Hookup
Heating Hot Water, Natural Gas
Cooling Central Air
Flooring Carpet, Ceramic Tile, Combination, Hardwood, Tile
Fireplaces Number 1
Fireplaces Type Family Room, Wood Burning
Fireplace Yes
Appliance Convection Oven, Dishwasher, Disposal, Exhaust Fan, Freezer, Gas Cooktop, Gas Oven, Gas Range, Refrigerator, Stainless Steel Appliance(s), Washer, Gas Water Heater
Laundry Electric Dryer Hookup, Laundry Room, Washer Hookup
Exterior
Exterior Feature Lighting, Mailbox, Rain Gutters
Parking Features Driveway, Garage, Garage Door Opener
Garage Spaces 2.0
Fence Back Yard, Front Yard, Vinyl, Wood
Utilities Available Cable Connected, Electricity Available, Electricity Connected, Natural Gas Available, Natural Gas Connected, Phone Available, Trash Collection Public
View Neighborhood
Garage true
Private Pool No
Building
Sewer Cesspool
Water Public
Structure Type Aluminum Siding
Schools
Elementary Schools Harley Avenue Elementary School
Middle Schools Elwood Middle School
High Schools Elwood
School District Elwood
Others
Senior Community No
Special Listing Condition None

"My job is to find and attract mastery-based agents to the office, protect the culture, and make sure everyone is happy! "