



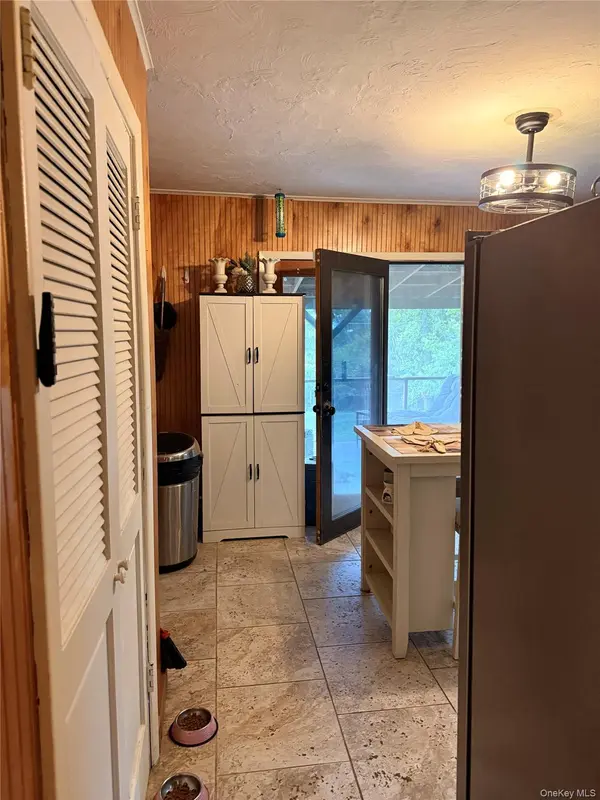
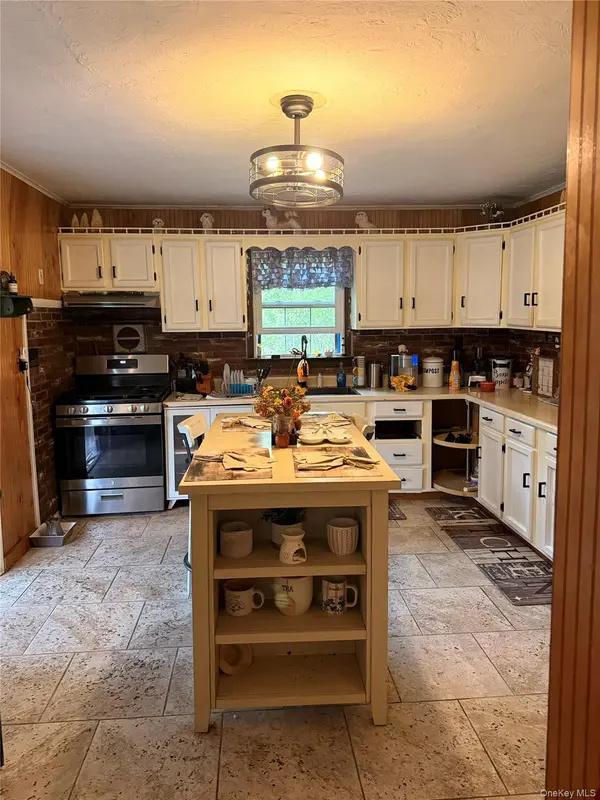

5 Beds
3 Baths
2,016 SqFt
5 Beds
3 Baths
2,016 SqFt
Key Details
Property Type Single Family Home
Sub Type Single Family Residence
Listing Status Active
Purchase Type For Sale
Square Footage 2,016 sqft
Price per Sqft $148
MLS Listing ID 1056098
Style Exp Ranch,Hi Ranch,Raised Ranch,Ranch
Bedrooms 5
Full Baths 3
HOA Y/N No
Rental Info No
Year Built 1967
Annual Tax Amount $5,519
Lot Size 0.370 Acres
Acres 0.37
Property Sub-Type Single Family Residence
Source onekey2
Property Description
Welcome to your own peaceful retreat, nestled high among the trees where privacy and tranquility are truly unmatched. Surrounded by beautiful woods, this property offers a rare sense of seclusion—you can enjoy the sights and sounds of nature without seeing the neighbors, and they can't see you. Wake up to deer and abundant wildlife, listen to the sounds of nature, and enjoy the peace and quiet of your own private sanctuary.
And yet, you're never far from convenience. Located just 2 minutes from the highway and approximately 3–5 minutes from downtown, this home offers the best of both worlds: serenity and accessibility.
The property has been recently updated with numerous improvements, including brand-new garage doors and new windows, along with additional upgrades throughout. A two-car garage provides plenty of parking and storage, while two separate driveways offer added convenience and flexibility. Screened in the deck for a comfortable retreat in nature without the bugs.
Even more appealing, an additional lot is included in the sale, providing extra space, privacy, and possibilities for the future. If you've been searching for a home where you can truly escape from the noise and feel surrounded by nature—without sacrificing easy access to shopping, dining, transportation, and major roadways—this is an opportunity you won't want to miss.
Privacy. Nature. Convenience. Peace and quiet. All in one exceptional property. Plenty of additional rooms for recreation or guests. Home is owned by realtor/listing agent. Dual Driveways, Private entrance to basement, two car garage with newly installed garage doors/garage door openers.
Location
State NY
County Sullivan County
Rooms
Basement Finished
Interior
Interior Features First Floor Bedroom, Built-in Features, Eat-in Kitchen, High Speed Internet, In-Law Floorplan, Other, Pantry, Primary Bathroom, Recessed Lighting, Storage, Washer/Dryer Hookup
Heating Baseboard, Other
Cooling Wall/Window Unit(s)
Fireplace No
Appliance Cooktop, Gas Cooktop, Gas Oven, Refrigerator, Stainless Steel Appliance(s), Oil Water Heater
Exterior
Parking Features Attached, Driveway, Garage, Garage Door Opener
Garage Spaces 2.0
Utilities Available Cable Connected, Electricity Connected, Natural Gas Connected, Propane, See Remarks, Trash Collection Public, Water Connected
Garage true
Private Pool No
Building
Sewer Septic Tank
Water Well
Structure Type Vinyl Siding
Schools
Elementary Schools Emma C Chase School
Middle Schools Robert J Kaiser Middle School
High Schools Monticello
School District Monticello
Others
Senior Community No
Special Listing Condition None

"My job is to find and attract mastery-based agents to the office, protect the culture, and make sure everyone is happy! "