





3 Beds
2 Baths
1,782 SqFt
3 Beds
2 Baths
1,782 SqFt
Key Details
Property Type Single Family Home
Sub Type Single Family Residence
Listing Status Active
Purchase Type For Sale
Square Footage 1,782 sqft
Price per Sqft $224
MLS Listing ID 1056068
Style Ranch
Bedrooms 3
Full Baths 2
HOA Y/N No
Rental Info No
Year Built 1955
Annual Tax Amount $11,651
Lot Size 0.340 Acres
Acres 0.34
Property Sub-Type Single Family Residence
Source onekey2
Property Description
Many of the big-ticket items have already been taken care of, including a new boiler, new oil tank, new roof, central air replacement, hot water heater with new wiring, chimney work and liner, covered gutters, an updated primary shower, replaced sewer line and much more.
Inside, the home is warm and inviting, with a comfortable layout that flows naturally from one space to the next. Thoughtful original details add to its charm, including a convenient laundry chute-a feature you don't see in many homes anymore, but one that is still incredibly useful. The full basement offers an abundance of storage and even more potential. Already sheet rocked, much of the groundwork is in place for future finished space that could be tailored to fit a variety of needs.
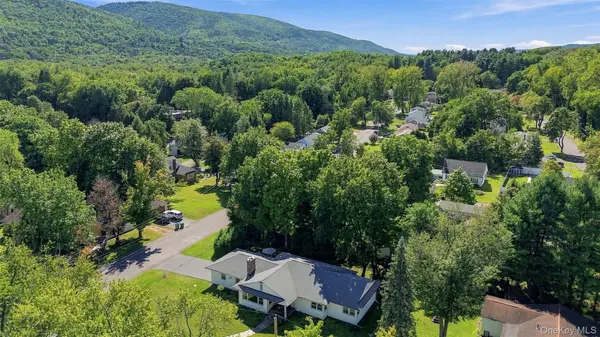
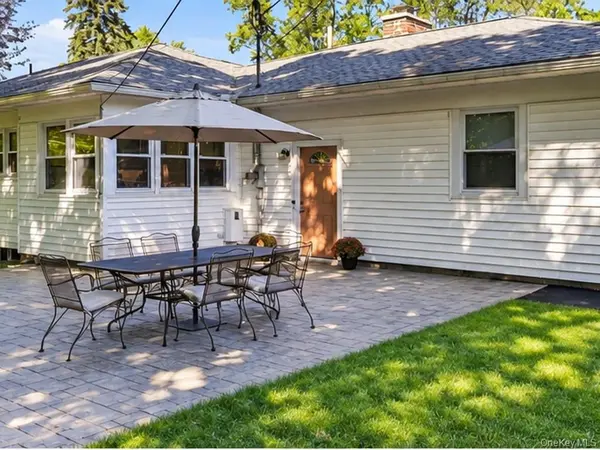
Outside, enjoy a landscaped backyard and large patio with the mountains providing the perfect Hudson Valley backdrop. This is a home where you can move in, unpack and enjoy without immediately being faced with a long list of projects.
The location makes it even better. Enjoy small-town Hudson Valley living approximately 90 miles from New York City, with local shopping, restaurants and everyday conveniences just minutes away. Some of the area's best outdoor recreation is also nearby, including Sam's Point, Minnewaska State Park Preserve, the Ice Caves, waterfalls, hiking trails and the Shawangunk Ridge.
32 Elm Street has been loved, maintained and continuously improved over the years. Turnkey, welcoming and ready for its next chapter, all that's left to do is make it home.
Location
State NY
County Ulster County
Rooms
Basement See Remarks
Interior
Interior Features First Floor Bedroom, First Floor Full Bath, Ceiling Fan(s), Natural Woodwork, Open Kitchen, Original Details, Primary Bathroom, Stone Counters, Storage, Walk-In Closet(s), Washer/Dryer Hookup
Heating Oil
Cooling Attic Fan, Central Air, Zoned
Flooring Hardwood, Tile
Fireplaces Number 1
Fireplaces Type Living Room
Fireplace Yes
Appliance Cooktop, Dishwasher, Dryer, Oven, Range, Refrigerator, Stainless Steel Appliance(s), Washer
Laundry In Basement, Laundry Room
Exterior
Parking Features Driveway, Off Street
Garage Spaces 2.0
Utilities Available Cable Available, Electricity Available, Phone Available, Sewer Connected, Water Connected
Total Parking Spaces 4
Garage true
Private Pool No
Building
Sewer Public Sewer
Water Public
Structure Type Vinyl Siding
Schools
Elementary Schools Ellenville Elementary School
Middle Schools Ellenville Junior/Senior High School
High Schools Ellenville
School District Ellenville
Others
Senior Community No
Special Listing Condition None
Virtual Tour https://tour.landrum-media.com/32_elm_st-3743?branding=false

"My job is to find and attract mastery-based agents to the office, protect the culture, and make sure everyone is happy! "